properties 

Save
Ask
Tour
Hide
Share
$1,485,000
3 Days On Site

2775 Paces Lookout Lane SE
Atlanta, GA 30339

For Sale|Townhouse|Active
4
Beds
5
Total Baths
4
Full Baths
1
Partial Bath
3,877
SqFt
$383
/SqFt
2012
Built
Subdivision:
Paces View
County:
Cobb
Listing Courtesy Of: STACY SHAILENDRA of Ansley Real Estate | Christie's International Real Estate Broker: 404-861-6500 Prefer Ph#:stacy@ansleyre.com
Call Now: 404-398-7677
Is this the listing for you? We can help make it yours.
404-398-7677
2775 Paces Lookout Lane SE2775 Paces Lookout Lane SE2775 Paces Lookout Lane SE2775 Paces Lookout Lane SE
Save
Ask
Tour
Hide
Share

Mortgage Calculator

Monthly Payment (Est.)

$6,775
Calculator powered by Showcase IDX, a Constellation1 Company. Copyright ©2026 Information is deemed reliable but not guaranteed.

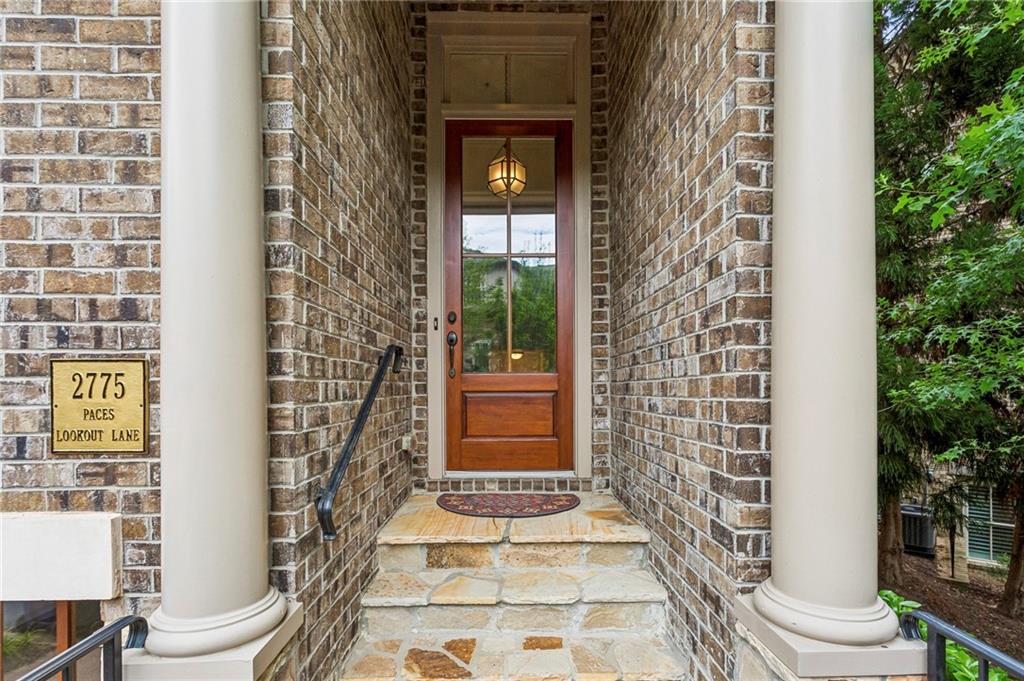
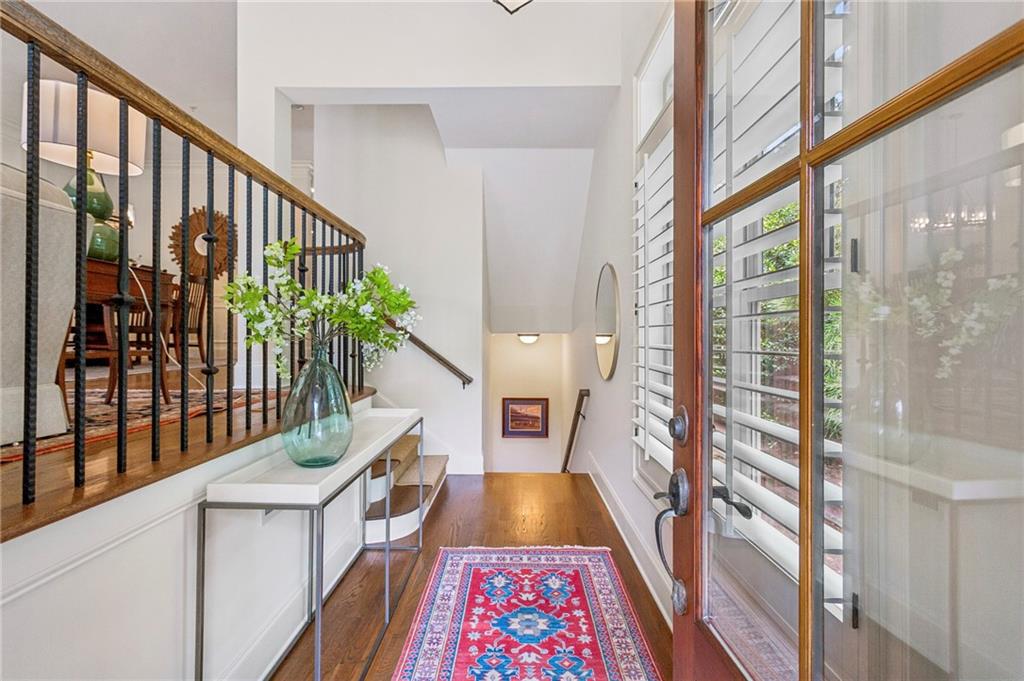
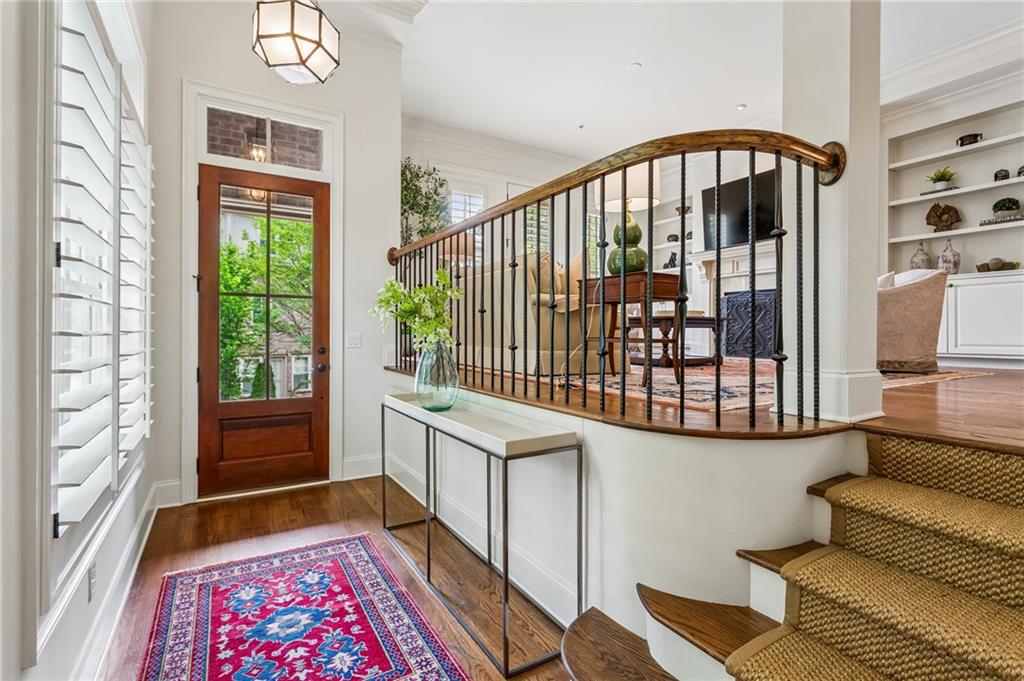
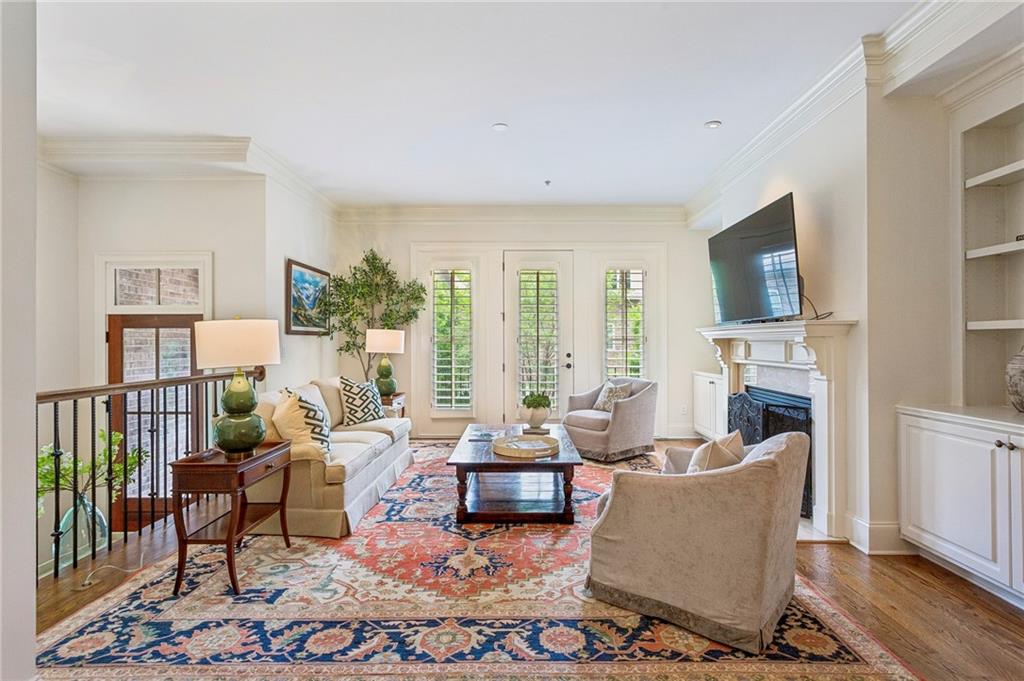
Elegantly designed and ideally positioned within the stately gated community of Paces View, this exceptional Vinings townhome offers elevated living with one of the most breathtaking skyline views in Atlanta. Spanning four beautifully finished levels with elevator access throughout, the home blends timeless architecture, thoughtful updates, and sophisticated functionality just moments from the heart of Vinings. A striking brick and stone exterior sets the tone, while inside, freshly updated interior paint and newly added sisal stair runners bring a polished, modern warmth to the home’s refined interiors. Detailed millwork, rich hardwood floors, designer lighting, and a dramatic wide set staircase with a solid wood banister create a sense of understated luxury throughout. Designed for both effortless entertaining and comfortable everyday living, the floorplan features four spacious bedrooms, four full baths, one half bath, a dedicated office, and an additional flex or bonus space ideal for a media room, gym, or secondary lounge. The kitchen is outfitted with premium appliances and opens seamlessly into generous living and dining spaces, all framed by expansive windows showcasing sweeping skyline views across the city. One of the home’s standout features is the spectacular rooftop terrace, recently refreshed with all-new tile flooring and offering an unforgettable setting for entertaining, relaxing, or taking in panoramic skyline views. The owner’s suite serves as a private retreat with a spacious spa-inspired bath, custom details, and elevated finishes. Additional highlights include elevator access to every level, and a rare four-car parking configuration with both a two-car garage and oversized two-car parking pad — an uncommon convenience within the community. Residents of Paces View enjoy gated privacy alongside resort-style amenities including a clubhouse and pool, all within close proximity to Vinings Jubilee, acclaimed restaurants, boutique shopping, The Battery, and convenient access to Buckhead, Midtown, and major interstates. Located in Cobb County, the property also benefits from lower county taxes and valuable senior tax exemptions for eligible homeowners.

Save
Ask
Tour
Hide
Share
Listing Snapshot
Price 
$1,485,000
Days On Site 
3 Days
Bedrooms 
4
Inside Area (SqFt) 
3,877 sqft
Total Baths 
5
Full Baths 
4
Partial Baths 
1
Lot Size 
0.028 Acres
Year Built 
2012
MLS® Number 
7776643
Status 
Active
Property Tax 
$13,460
HOA/Condo/Coop Fees 
$573 monthly
Sq Ft Source 
Public Records
Friends & Family
Recent Activity
yesterdayStatus changed to Active
yesterdayListing updated with changes from the MLS®
4 days agoListing first seen on site
General Features
Acres 
0.028
Attached Garage 
Yes
Foundation 
Brick/Mortar
Garage 
Yes
Garage Spaces 
2
Green Energy Efficient 
Appliances
Land Lease 
No
Levels 
Three Or More
Parking 
AttachedCoveredGarageGarage Door OpenerGarage Faces FrontParking Pad
Property Sub Type 
Townhouse
Security 
Security SystemCarbon Monoxide Detector(s)Fire Sprinkler SystemSecured Garage/ParkingSecurity GateSecurity LightsSecurity ServiceSecurity System OwnedSmoke Detector(s)
Sewer 
Public Sewer
SqFt Total 
3877
Style 
TownhouseTraditional
Utilities 
Cable AvailableElectricity AvailableNatural Gas AvailablePhone AvailableSewer AvailableUnderground UtilitiesWater Available
Water Source 
Public
Interior Features
Appliances 
DishwasherDisposalDouble OvenDryerElectric OvenENERGY STAR Qualified AppliancesGas RangeGas Water HeaterMicrowaveRefrigeratorSelf Cleaning OvenWasher
Basement 
DaylightExterior EntryFinishedInterior Entry
Cooling 
Ceiling Fan(s)Central AirHeat PumpMulti UnitsZoned
Electric 
220 Volts220 Volts in Garage220 Volts in Laundry
Fireplace 
Yes
Fireplace Features 
Family RoomGas LogGas StarterVentless
Fireplaces 
1
Flooring 
CarpetHardwood
Heating 
Forced AirNatural GasZoned
Interior 
Breakfast BarEat-in KitchenPantryKitchen IslandBookcasesCrown MoldingDouble VanityElevatorEntrance FoyerTray Ceiling(s)Walk-In Closet(s)Wet Bar
Laundry Features 
In HallLaundry RoomSinkUpper Level
Window Features 
Insulated WindowsPlantation Shutters
Save
Ask
Tour
Hide
Share
Exterior Features
Exterior 
BalconyCourtyardPrivate YardRain Gutters
Fencing 
Back Yard
Frontage 
0
Lot Features 
Back YardLandscapedSprinklers In Front
Other Structures 
None
Patio And Porch 
CoveredEnclosedPatio
Pool Features 
None
Road Frontage 
City StreetPrivate Road
Roof 
Composition
Spa Features 
None
View 
CityTrees/Woods
Waterfront Features 
None
Waterview 
CityTrees/Woods
Windows/Doors 
Insulated WindowsPlantation Shutters
Community Features
Association Dues 
573
Community Features 
ClubhouseFitness CenterGatedPoolSidewalksStreet Lights
HOA Fee Frequency 
Monthly
Horse Property 
None
Roads 
Asphalt
Schools
School District
Unknown
Elementary School
Teasley
Middle School
Campbell
High School
Campbell
Listing Courtesy Of: STACY SHAILENDRA of Ansley Real Estate | Christie's International Real Estate Broker: 404-861-6500 Prefer Ph#:stacy@ansleyre.com

Listings identified with the FMLS IDX logo come from FMLS and are held by brokerage firms other than the owner of this website and the listing brokerage is identified in any listing details. Information is deemed reliable but is not guaranteed. If you believe any FMLS listing contains material that infringes your copyrighted work, please click here to review our DMCA policy and learn how to submit a takedown request.



© 2017-2026 First Multiple Listing Service, Inc.

Neighborhood & Commute
Source: Walkscore
Disclosure: Community information and market data powered by Constellation Data Labs. Information is deemed reliable but not guaranteed.
Save
Ask
Tour
Hide
Share

Mortgage Calculator

Monthly Payment (Est.)

$0
Calculator powered by Showcase IDX, a Constellation1 Company. Copyright ©2026 Information is deemed reliable but not guaranteed.