properties 

Save
Ask
Tour
Hide
Share
$1,925,000
2 Days On Site

2571 Winding Lane NE
Atlanta, GA 30319

For Sale|Single Family Residence|Active
6
Beds
5
Total Baths
4
Full Baths
1
Partial Bath
5,400
SqFt
$356
/SqFt
2017
Built
Subdivision:
Ashford Park
County:
Dekalb
Listing Courtesy Of: INNA EIDELMAN of Compass Broker: 404-668-6621 Prefer Ph#:inna@setrealestategroup.com
Call Now: 404-398-7677
Is this the listing for you? We can help make it yours.
404-398-7677
2571 Winding Lane NE2571 Winding Lane NE2571 Winding Lane NE2571 Winding Lane NE
Save
Ask
Tour
Hide
Share

Mortgage Calculator

Monthly Payment (Est.)

$8,783
Calculator powered by Showcase IDX, a Constellation1 Company. Copyright ©2026 Information is deemed reliable but not guaranteed.

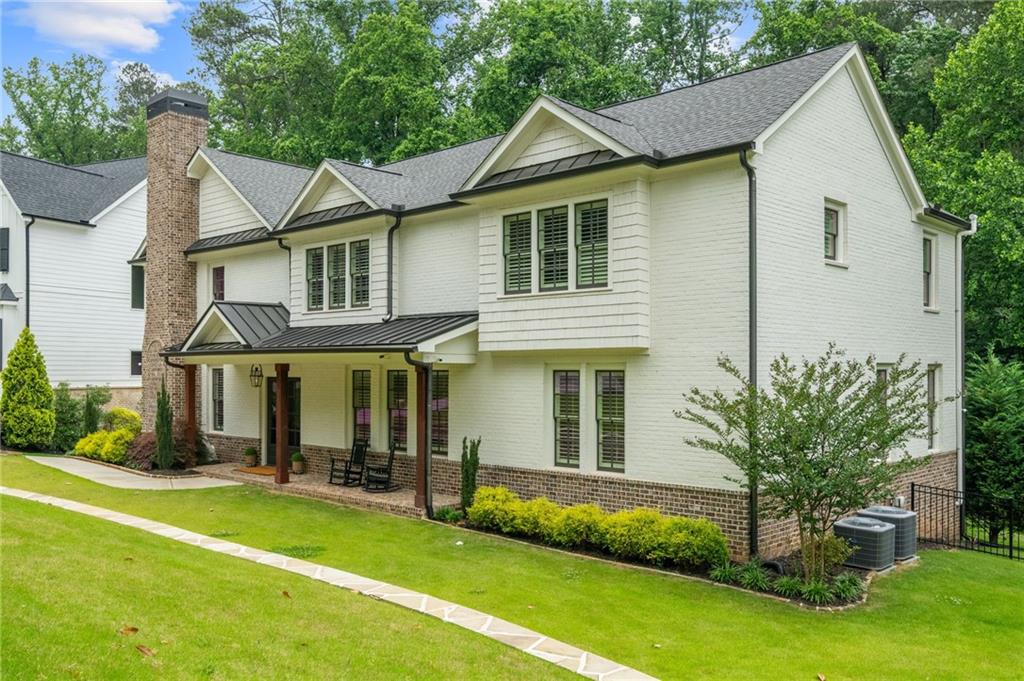
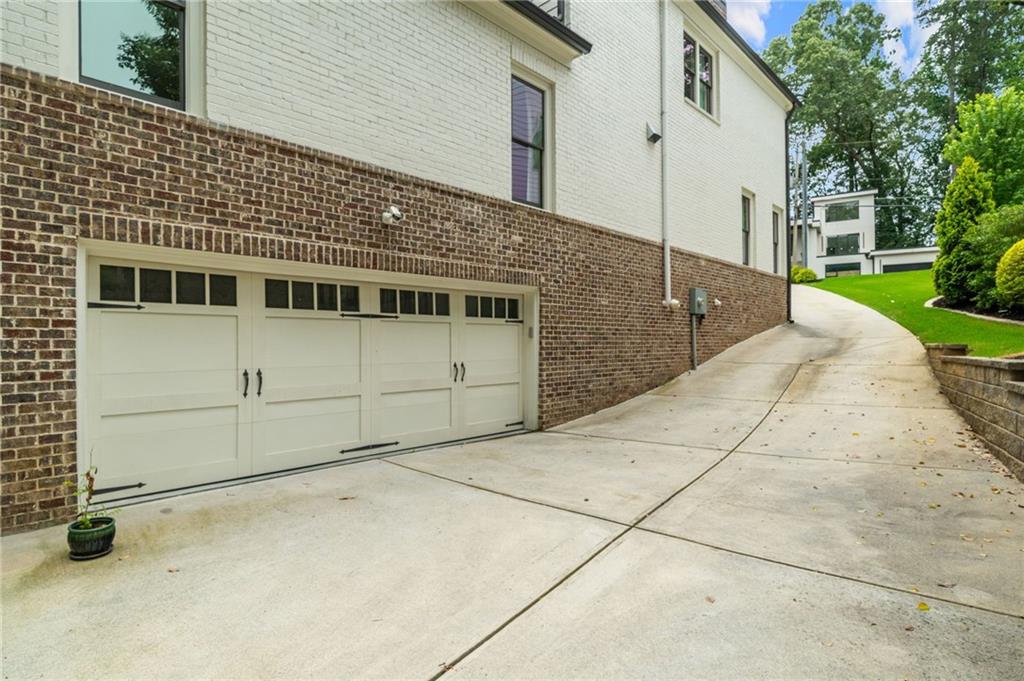
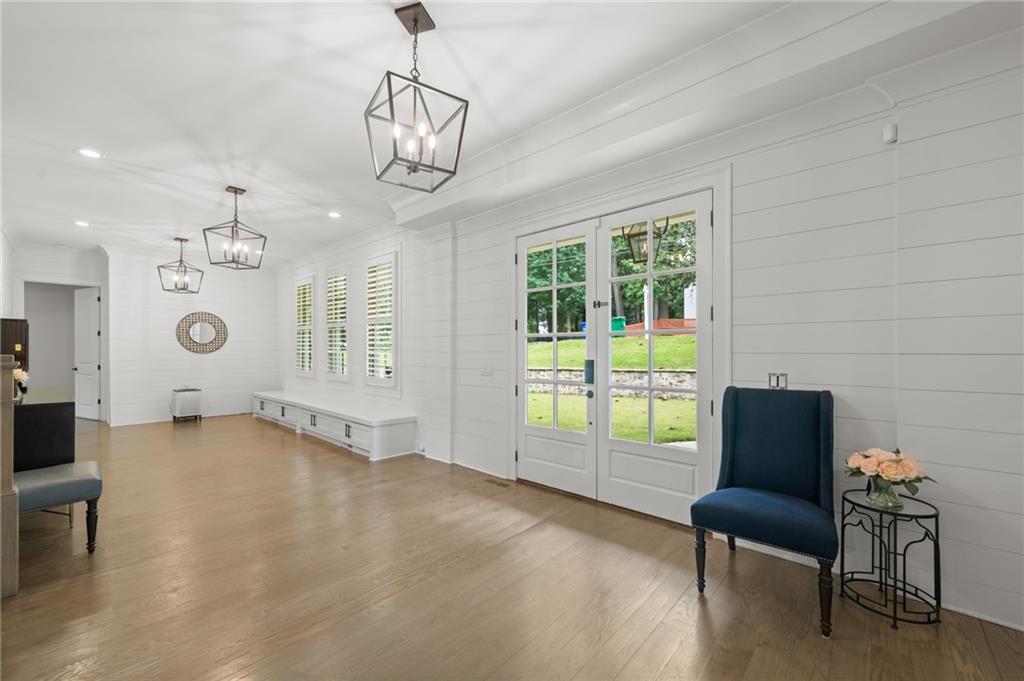
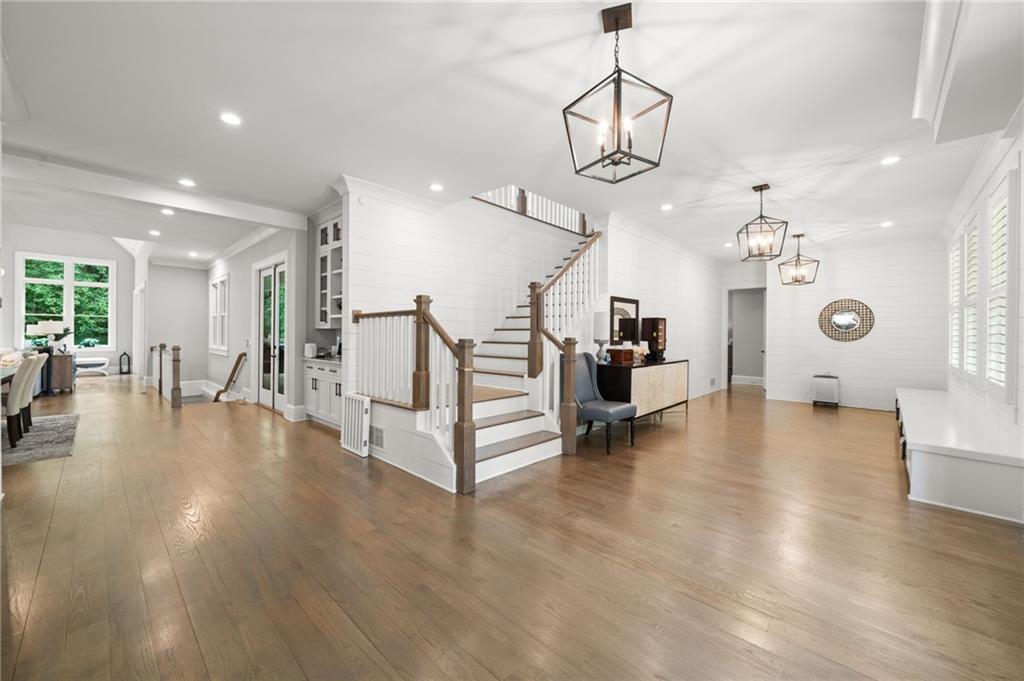
Set within the heart of Ashford Park, this custom-built residence brings together timeless architecture, elevated finishes, and a sense of warmth that feels both refined and inviting. Situated on a private .6-acre lot, the home offers 6 bedrooms, 4.5 bathrooms, and a main-level owner’s suite thoughtfully designed for comfortable luxury living. Natural light pours throughout the home, highlighting beautiful architectural lines, 5-inch hardwood floors, and carefully layered design details. The welcoming foyer opens to a gathering den with shiplap accents and a fireside office framed by custom iron doors and classic wainscoting. Designed with entertaining and everyday living in mind, the chef’s kitchen features custom cabinetry, Wolf and Sub-Zero appliances, marble and quartz countertops, a serving bar, and a butler’s pantry. The kitchen flows seamlessly into the vaulted fireside living room with tongue-and-groove ceilings, designer lighting, and views of the private backyard. The main-level owner’s suite feels tucked away and serene, complete with direct access to the covered porch, a custom walk-in closet, private laundry room, and spa-inspired bath featuring marble finishes, dual vanities, freestanding soaking tub, and a custom multi-function shower. Upstairs, generously sized secondary bedrooms, custom closets, private and shared baths, and a second laundry room provide both comfort and functionality. Additional features include a GAF lifetime architectural roof, Hardie plank siding, foam insulation throughout, plantation shutters, smart home features, whole-house security system with cameras, underground drainage, zoned sprinkler system, and 3 high-efficiency Carrier HVAC units. The expansive covered back deck with tongue-and-groove ceiling creates a true extension of the home, offering the perfect setting for outdoor entertaining and quiet evenings alike. Ideally located near Brookhaven dining, shopping, parks, hospitals, and schools, with walking distance access to the future Parkside on Dresden development featuring restaurants, retail, and green space.

Save
Ask
Tour
Hide
Share
Listing Snapshot
Price 
$1,925,000
Days On Site 
2 Days
Bedrooms 
6
Inside Area (SqFt) 
5,400 sqft
Total Baths 
5
Full Baths 
4
Partial Baths 
1
Lot Size 
0.59 Acres
Year Built 
2017
MLS® Number 
7776761
Status 
Active
Property Tax 
$20,879
HOA/Condo/Coop Fees 
N/A
Sq Ft Source 
Builder
Friends & Family
Recent Activity
3 days agoListing first seen on site
3 days agoListing updated with changes from the MLS®
General Features
Acres 
0.59
Attached Garage 
Yes
Foundation 
Slab
Garage 
Yes
Garage Spaces 
2
Green Energy Efficient 
HVACWindows
Land Lease 
No
Levels 
Two
Parking 
AttachedGarageGarage Faces Side
Property Sub Type 
Single Family Residence
Security 
Smoke Detector(s)Fire Alarm
Sewer 
Public Sewer
SqFt Total 
5400
Style 
Craftsman
Utilities 
Cable AvailableElectricity AvailableNatural Gas AvailablePhone AvailableWater Available
Water Source 
Public
Interior Features
Appliances 
DishwasherDisposalGas RangeGas Water HeaterMicrowaveRefrigerator
Basement 
None
Cooling 
Ceiling Fan(s)Central AirZoned
Fireplace 
Yes
Fireplace Features 
Family Room
Fireplaces 
1
Flooring 
CarpetHardwood
Heating 
Forced AirNatural Gas
Interior 
Breakfast BarEat-in KitchenPantryKitchen IslandDouble VanityEntrance FoyerWalk-In Closet(s)Wet BarMaster Downstairs
Laundry Features 
Laundry RoomMain Level
Main Level Bedrooms 
1
Window Features 
Insulated WindowsPlantation Shutters
Save
Ask
Tour
Hide
Share
Exterior Features
Construction Details 
ConcreteFrame
Exterior 
Private EntrancePrivate YardRain Gutters
Fencing 
Back YardFenced
Lot Features 
Back YardFront YardLandscapedLevelSloped
Other Structures 
None
Patio And Porch 
CoveredDeckFront PorchPatio
Pool Features 
None
Road Frontage 
City Street
Roof 
Composition
Spa Features 
None
View 
NeighborhoodTrees/Woods
Waterfront Features 
None
Waterview 
NeighborhoodTrees/Woods
Windows/Doors 
Insulated WindowsPlantation Shutters
Community Features
Community Features 
ParkSidewalksStreet Lights
Horse Property 
None
Roads 
Paved
Schools
School District
Unknown
Elementary School
Ashford Park
Middle School
Chamblee
High School
Chamblee
Listing Courtesy Of: INNA EIDELMAN of Compass Broker: 404-668-6621 Prefer Ph#:inna@setrealestategroup.com

Listings identified with the FMLS IDX logo come from FMLS and are held by brokerage firms other than the owner of this website and the listing brokerage is identified in any listing details. Information is deemed reliable but is not guaranteed. If you believe any FMLS listing contains material that infringes your copyrighted work, please click here to review our DMCA policy and learn how to submit a takedown request.



© 2017-2026 First Multiple Listing Service, Inc.

Neighborhood & Commute
Source: Walkscore
Disclosure: Community information and market data powered by Constellation Data Labs. Information is deemed reliable but not guaranteed.
Save
Ask
Tour
Hide
Share

Mortgage Calculator

Monthly Payment (Est.)

$0
Calculator powered by Showcase IDX, a Constellation1 Company. Copyright ©2026 Information is deemed reliable but not guaranteed.