properties 

Save
Ask
Tour
Hide
Share
$597,500
3 Days On Site

1117 Regal Hills Lane
Mableton, GA 30126

For Sale|Single Family Residence|Active
4
Beds
4
Total Baths
3
Full Baths
1
Partial Bath
3,200
SqFt
$187
/SqFt
2017
Built
Subdivision:
Providence
County:
Cobb
Listing Courtesy Of: Eric Baker of Ansley Real Estate Broker: 404-719-1414 Prefer Ph#:ericbaker@ansleyre.com
Call Now: 404-398-7677
Is this the listing for you? We can help make it yours.
404-398-7677
1117 Regal Hills Lane1117 Regal Hills Lane1117 Regal Hills Lane1117 Regal Hills Lane
Save
Ask
Tour
Hide
Share

Mortgage Calculator

Monthly Payment (Est.)

$2,726
Calculator powered by Showcase IDX, a Constellation1 Company. Copyright ©2026 Information is deemed reliable but not guaranteed.

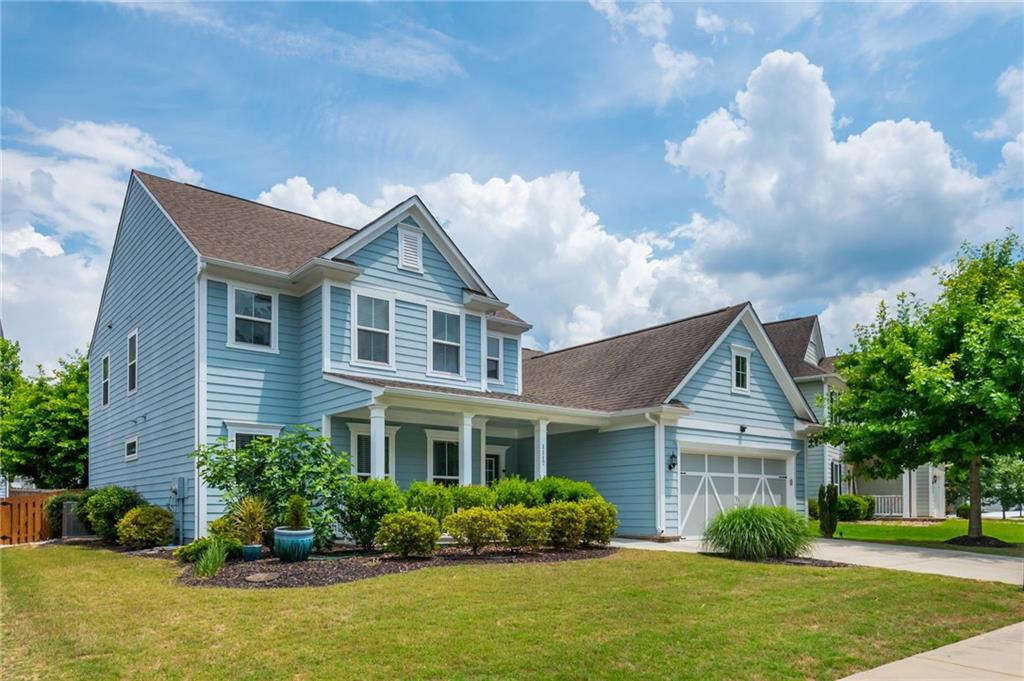
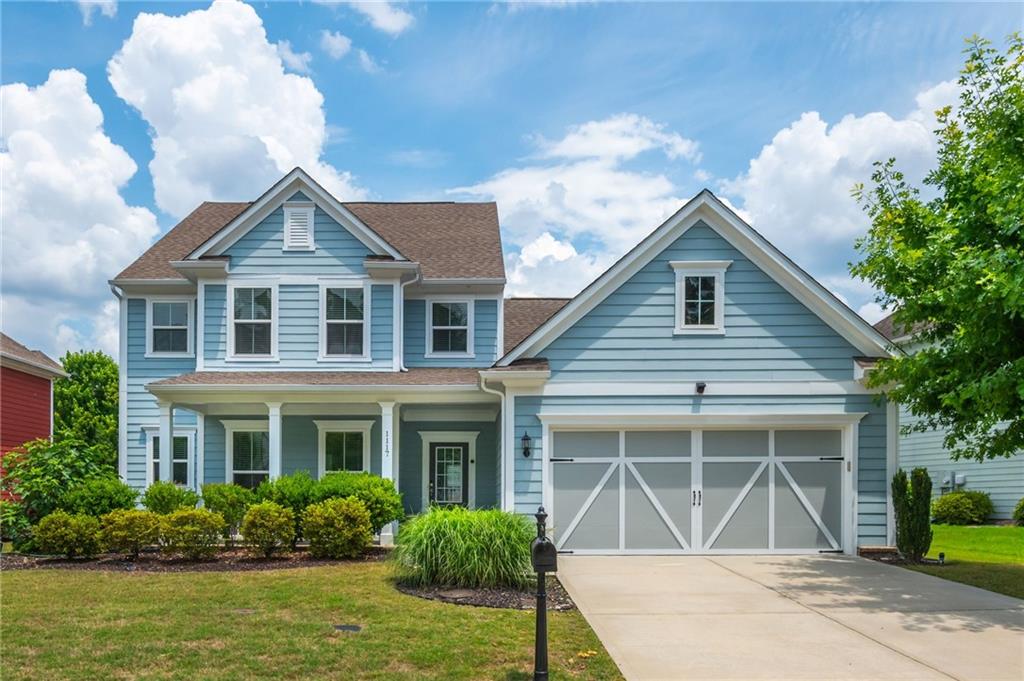
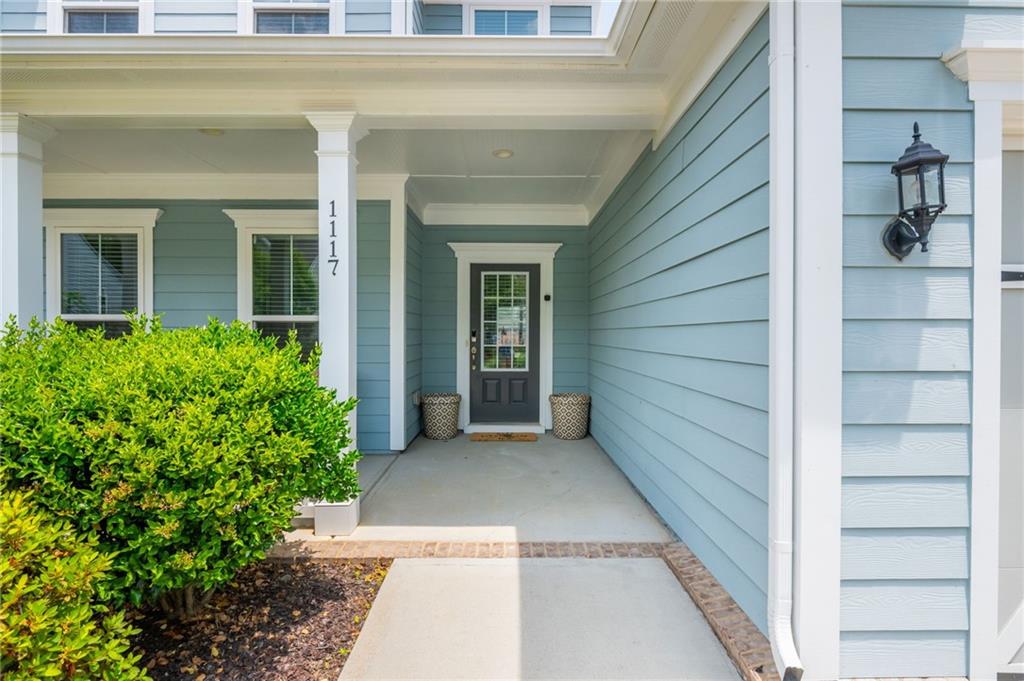
Tucked inside one of Mableton’s most desirable gated communities, 1117 Regal Hills Lane offers a truly rare opportunity to own a beautifully maintained, designer driven, Craftsman home on one of the quietest streets in the neighborhood. Built in 2017 and thoughtfully designed for both comfort and flexibility, this home combines an open floor plan, tons of natural light, and incredible indoor and outdoor living spaces — all just minutes from everything. The bright and airy main level was designed for entertaining and everyday living, centered around a huge chef’s kitchen with granite countertops, stainless steel appliances, gas cooking, abundant additional cabinetry you won’t find in other houses, and an oversized island overlooking the fireside family room and added sun room. Creating multiple areas to relax, host, or simply enjoy the peaceful setting. The owner’s suite on the main level offers convenience and privacy with tray ceilings, a spacious walk-in closet, and a large spa-like bath with dual vanities, soaking tub, and oversized shower. Upstairs offers incredible flexibility with generously sized secondary bedrooms, additional baths, loft space, and room for a home office, media room, workout space, or playroom depending on your needs. Very few homes in the community offer this combination of space, quiet environment, yet still providing the ease of low-maintenance living. Residents here enjoy resort-style amenities including pools, tennis courts, fitness center, clubhouse, pet park, and scenic walking trails — all conveniently located near shopping, dining, parks, The Battery, Truist Park, and quick access to Atlanta. This is truly is the kind of home that checks boxes that are hard to find all in one place — gated community, owner’s suite on main, flexible floor plan, privacy, and an incredible location.

Save
Ask
Tour
Hide
Share
Listing Snapshot
Price 
$597,500
Days On Site 
3 Days
Bedrooms 
4
Inside Area (SqFt) 
3,200 sqft
Total Baths 
4
Full Baths 
3
Partial Baths 
1
Lot Size 
0.16 Acres
Year Built 
2017
MLS® Number 
7776934
Status 
Active
Property Tax 
$1,762
HOA/Condo/Coop Fees 
$145.33 monthly
Sq Ft Source 
Public Records
Friends & Family
Recent Activity
yesterdayStatus changed to Active
yesterdayListing updated with changes from the MLS®
4 days agoListing first seen on site
General Features
Acres 
0.16
Foundation 
Slab
Garage 
Yes
Garage Spaces 
2
Land Lease 
No
Levels 
Two
Parking 
GarageGarage Faces Front
Property Sub Type 
Single Family Residence
Security 
Smoke Detector(s)Carbon Monoxide Detector(s)Closed Circuit Camera(s)Fire AlarmSecurity System Leased
Sewer 
Public Sewer
SqFt Total 
3200
Style 
Craftsman
Utilities 
Cable AvailableElectricity AvailableNatural Gas AvailableSewer AvailableUnderground UtilitiesWater Available
Water Source 
Public
Interior Features
Appliances 
DishwasherDisposalDryerGas CooktopGas OvenMicrowaveRange HoodRefrigeratorWasherOther
Basement 
None
Cooling 
Ceiling Fan(s)
Fireplace 
Yes
Fireplace Features 
Family RoomGas Log
Fireplaces 
1
Flooring 
Carpet
Heating 
Central
Interior 
Breakfast BarEat-in KitchenPantryDouble VanityEntrance FoyerHis and Hers ClosetsRecessed LightingTray Ceiling(s)Walk-In Closet(s)Master Downstairs
Laundry Features 
Upper Level
Main Level Bedrooms 
1
Window Features 
Double Pane Windows
Save
Ask
Tour
Hide
Share
Exterior Features
Construction Details 
HardiPlank Type
Exterior 
Other
Fencing 
Back Yard
Lot Features 
Back Yard
Other Structures 
None
Patio And Porch 
Front PorchPatio
Pool Features 
None
Road Frontage 
Other
Roof 
Composition
Spa Features 
None
View 
Other
Waterfront Features 
None
Waterview 
Other
Windows/Doors 
Double Pane Windows
Community Features
Association Dues 
436
Community Features 
ClubhouseGatedPoolTennis Court(s)
HOA Fee Frequency 
Quarterly
Horse Property 
None
Roads 
Asphalt
Schools
School District
Unknown
Elementary School
Clay-Harmony Leland
Middle School
Lindley
High School
Pebblebrook
Listing Courtesy Of: Eric Baker of Ansley Real Estate Broker: 404-719-1414 Prefer Ph#:ericbaker@ansleyre.com

Listings identified with the FMLS IDX logo come from FMLS and are held by brokerage firms other than the owner of this website and the listing brokerage is identified in any listing details. Information is deemed reliable but is not guaranteed. If you believe any FMLS listing contains material that infringes your copyrighted work, please click here to review our DMCA policy and learn how to submit a takedown request.



© 2017-2026 First Multiple Listing Service, Inc.

Neighborhood & Commute
Source: Walkscore
Disclosure: Community information and market data powered by Constellation Data Labs. Information is deemed reliable but not guaranteed.
Save
Ask
Tour
Hide
Share

Mortgage Calculator

Monthly Payment (Est.)

$0
Calculator powered by Showcase IDX, a Constellation1 Company. Copyright ©2026 Information is deemed reliable but not guaranteed.