properties 

Save
Ask
Tour
Hide
Share
$359,000
New Listing

2871 Chilhowee Drive
Atlanta, GA 30331

For Sale|Single Family Residence|Active
5
Beds
3
Total Baths
3
Full Baths
3,268
SqFt
$110
/SqFt
2006
Built
Subdivision:
Legacy at Cascading Creek
County:
Fulton
Listing Courtesy Of: Candi Mcclamma of All Points Team, LLC Broker: 404-620-4663 Prefer Ph#:candi@theallpointsteam.com
Call Now: 404-398-7677
Is this the listing for you? We can help make it yours.
404-398-7677
2871 Chilhowee Drive2871 Chilhowee Drive2871 Chilhowee Drive2871 Chilhowee Drive
Save
Ask
Tour
Hide
Share

Mortgage Calculator

Monthly Payment (Est.)

$1,638
Calculator powered by Showcase IDX, a Constellation1 Company. Copyright ©2026 Information is deemed reliable but not guaranteed.

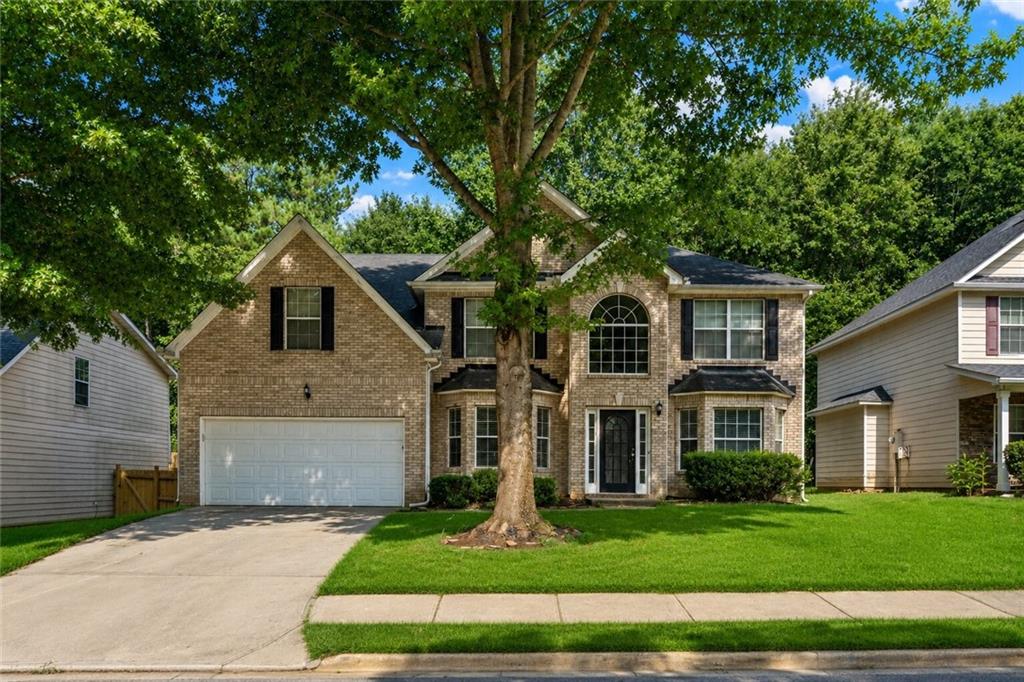
Welcome to 2871 Chilhowee Drive, where generous living space, a thoughtfully designed floor plan, and a desirable location come together to create the perfect place to call home. This spacious residence offers room for everyone with a functional layout designed for both everyday living and entertaining. The well-appointed floor plan provides comfortable living areas, ample bedroom space, and a natural flow that makes the home feel open and inviting. Step outside to enjoy the fenced backyard, offering privacy and plenty of room for children, pets, gardening, or outdoor gatherings. Whether you’re hosting friends or simply relaxing after a long day, the backyard provides the perfect extension of your living space. Conveniently located near shopping, dining, parks, schools, and major commuter routes, this home offers easy access to everything you need while still providing the comfort of an established neighborhood. If you’re looking for a home with abundant square footage, a fantastic layout, a private fenced yard, and an excellent location, 2871 Chilhowee Drive is one you won’t want to miss. Schedule your private showing today! If you can provide the city, state, number of bedrooms, bathrooms, community name, and any upgrades (such as renovated kitchen, LVP flooring, primary suite, fireplace, basement, or HOA amenities), I can tailor this into a premium MLS description that highlights the home’s unique selling points while maximizing search visibility.

Save
Ask
Tour
Hide
Share
Listing Snapshot
Price 
$359,000
Days On Site 
0 Days
Bedrooms 
5
Inside Area (SqFt) 
3,268 sqft
Total Baths 
3
Full Baths 
3
Partial Baths 
N/A
Lot Size 
0.2238 Acres
Year Built 
2006
MLS® Number 
7805582
Status 
Active
Property Tax 
$5,882
HOA/Condo/Coop Fees 
$50 monthly
Sq Ft Source 
Public Records
Friends & Family
Recent Activity
21 hours agoListing first seen on site
21 hours agoListing updated with changes from the MLS®
General Features
Acres 
0.2238
Attached Garage 
Yes
Foundation 
Slab
Garage 
Yes
Garage Spaces 
2
Land Lease 
No
Levels 
Two
Parking 
AttachedDrivewayGarageGarage Door Opener
Property Sub Type 
Single Family Residence
Security 
Smoke Detector(s)
Sewer 
Public Sewer
SqFt Above 
3268
SqFt Total 
3268
Style 
CraftsmanTraditional
Utilities 
Cable AvailableElectricity AvailableSewer AvailableWater Available
Water Source 
Public
Interior Features
Appliances 
DishwasherDisposalGas RangeGas Water HeaterMicrowave
Basement 
None
Cooling 
Ceiling Fan(s)Central AirHeat PumpWhole House Fan
Electric 
220 Volts
Fireplace 
Yes
Fireplace Features 
Factory BuiltFamily RoomGas StarterLiving RoomMaster Bedroom
Fireplaces 
1
Flooring 
CarpetTile
Heating 
Forced AirNatural Gas
Interior 
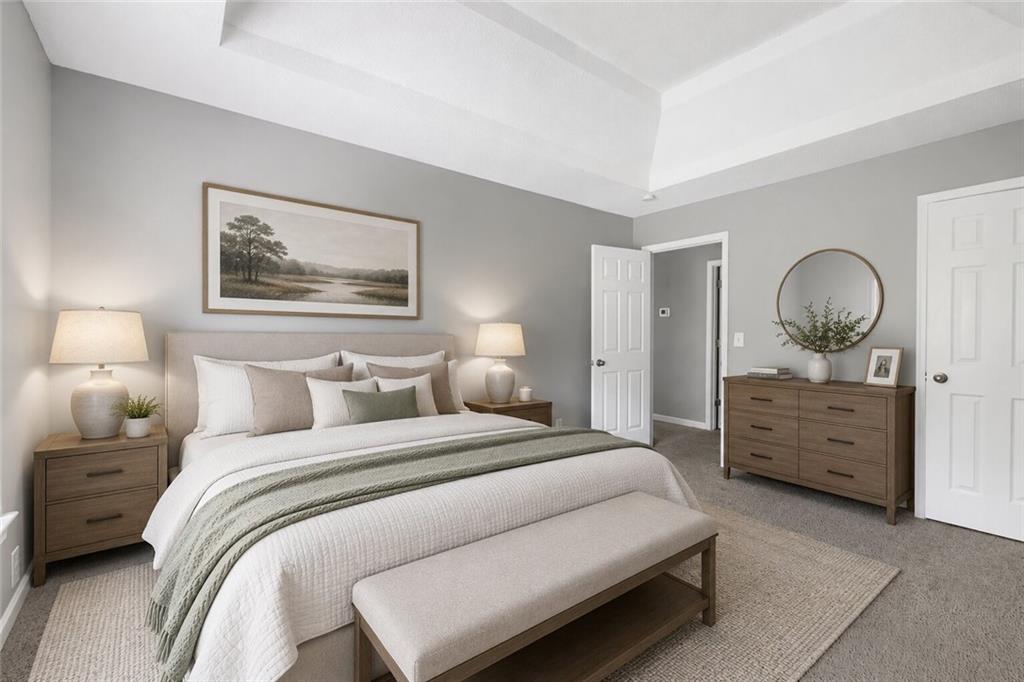
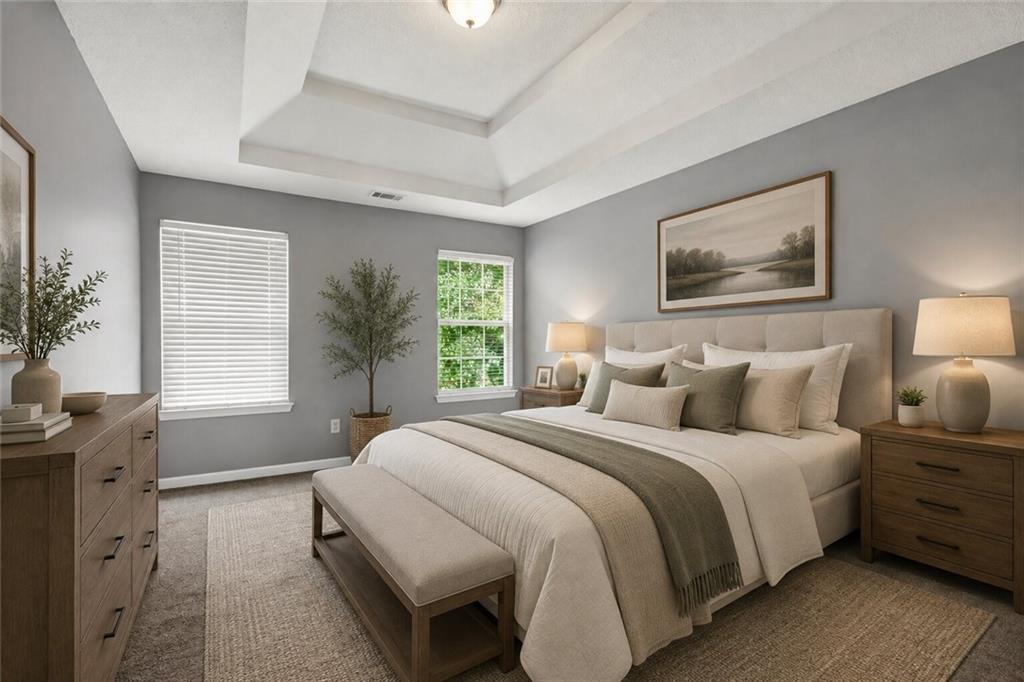
Eat-in KitchenPantryDouble VanityEntrance FoyerHis and Hers ClosetsLow Flow Plumbing FixturesTray Ceiling(s)Walk-In Closet(s)
Laundry Features 
In HallUpper Level
Main Level Bedrooms 
1
Window Features 
Insulated Windows
Save
Ask
Tour
Hide
Share
Exterior Features
Construction Details 
HardiPlank Type
Fencing 
Back Yard
Lot Features 
Back YardFront YardLevelPrivate
Other Structures 
None
Patio And Porch 
Patio
Pool Features 
None
Road Frontage 
City Street
Roof 
Composition
Spa Features 
None
View 
Other
Waterfront Features 
None
Waterview 
Other
Windows/Doors 
Insulated Windows
Community Features
Association Dues 
600
Community Features 
PlaygroundPoolStreet Lights
Financing Terms Available 
CashConventionalFHAVA Loan
HOA Fee Frequency 
Annually
Horse Property 
None
Roads 
Paved
Schools
School District
Unknown
Elementary School
Stonewall Tell
Middle School
Sandtown
High School
Westlake
Listing Courtesy Of: Candi Mcclamma of All Points Team, LLC Broker: 404-620-4663 Prefer Ph#:candi@theallpointsteam.com

Listings identified with the FMLS IDX logo come from FMLS and are held by brokerage firms other than the owner of this website and the listing brokerage is identified in any listing details. Information is deemed reliable but is not guaranteed. If you believe any FMLS listing contains material that infringes your copyrighted work, please click here to review our DMCA policy and learn how to submit a takedown request.



© 2017-2026 First Multiple Listing Service, Inc.

Neighborhood & Commute
Source: Walkscore
Disclosure: Community information and market data powered by Constellation Data Labs. Information is deemed reliable but not guaranteed.
Save
Ask
Tour
Hide
Share

Mortgage Calculator

Monthly Payment (Est.)

$0
Calculator powered by Showcase IDX, a Constellation1 Company. Copyright ©2026 Information is deemed reliable but not guaranteed.