
315 Still Pine BendSmyrna, GA 30082
Mortgage Calculator
Monthly Payment (Est.)
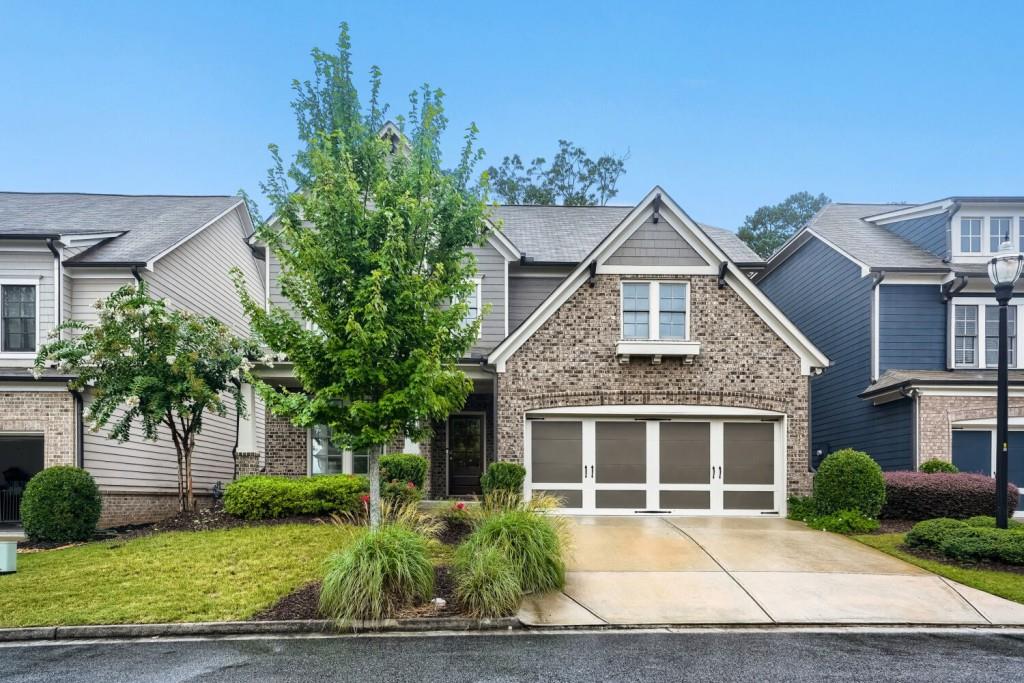
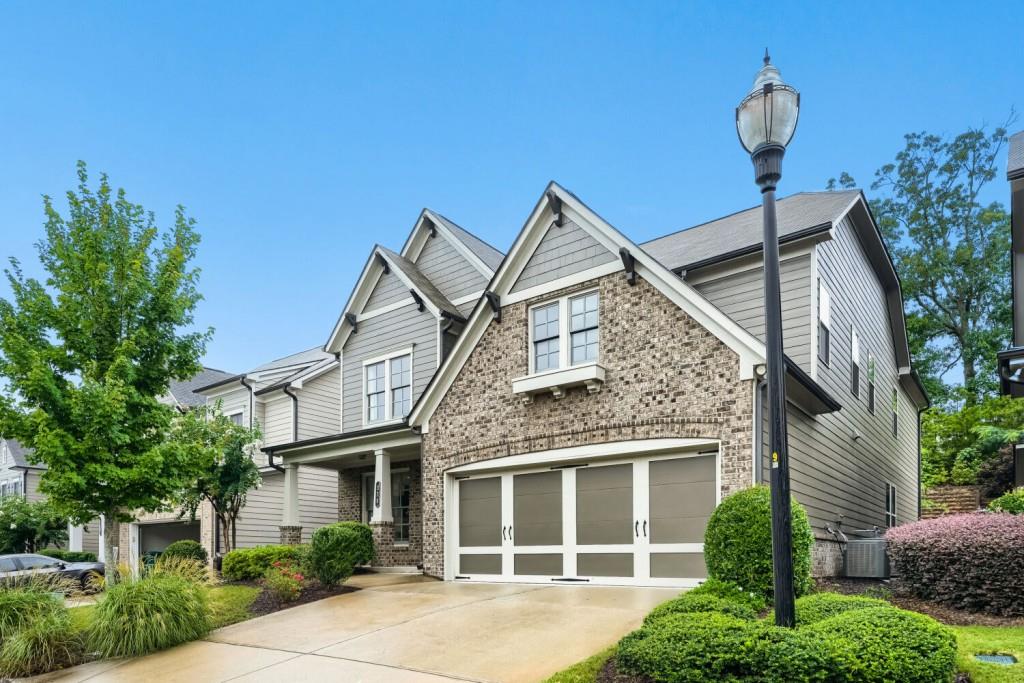
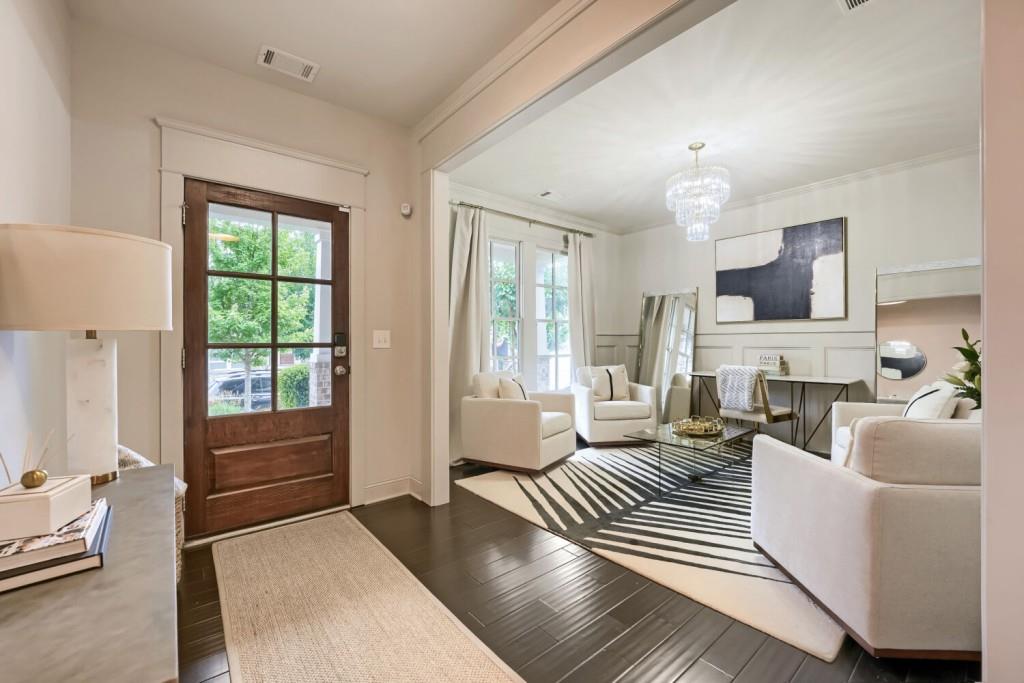
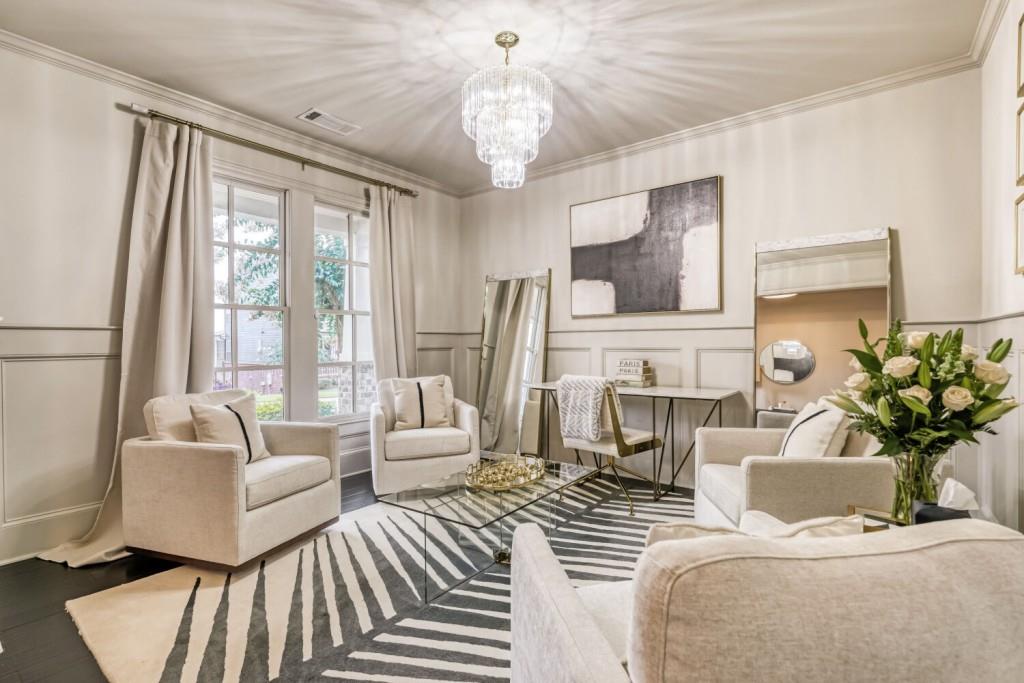
$3,052Welcome to this beautifully maintained Craftsman in the highly sought-after gated Smyrna Grove community, where modern design, functional living, and an unbeatable location come together. Offering over 3,200 square feet, 4 bedrooms, 3.5 bathrooms, and thoughtfully curated upgrades throughout, this move-in-ready home is designed for both everyday living and effortless entertaining. From the inviting covered front porch to the timeless brick-and-siding exterior, every detail reflects quality craftsmanship and thoughtful design. Rich hardwood floors and abundant natural light welcome you into an open-concept main level centered around a spacious family room with a cozy fireplace. The chef-inspired kitchen is the heart of the home, featuring white cabinetry, granite countertops, upgraded stainless steel appliances, double ovens, a subway tile backsplash, a walk-in pantry, and an oversized center island with seating perfect for gathering with family and friends. A versatile front flex room offers endless possibilities as a formal living room, home office, playroom, media room, or study, while the mudroom and powder room add convenience to everyday living. Upstairs, the expansive primary suite serves as a private retreat with room for a sitting area, dual custom walk-in closets, and a spa-inspired ensuite featuring separate vanities, a soaking tub, and a separate tiled shower. Two secondary bedrooms share a Jack-and-Jill bathroom, while the fourth bedroom provides additional flexibility for guests, family, or a second home office. An upstairs laundry room completes the thoughtfully designed second level. Enjoy year-round outdoor living on the covered rear patio overlooking the fully fenced backyard ideal for entertaining, relaxing, or play. Residents of Smyrna Grove enjoy exceptional resort-style amenities, including a Jr. Olympic saltwater pool, fitness center, clubhouse, playground, walking trails, a private pond, and beautifully maintained community gathering spaces. Ideally located just minutes from Smyrna Market Village, The Battery Atlanta at Truist Park, Fox Creek and Legacy Golf Courses, the Silver Comet Trail, the Chattahoochee River, and major interstates I-75 and I-285, this home offers convenient access to premier shopping, dining, parks, entertainment, and top-rated schools. Combining timeless Craftsman architecture, modern finishes, versatile living spaces, and an exceptional Smyrna location, this move-in-ready home offers the lifestyle today's buyers have been searching for.
| yesterday | Listing first seen on site | |
| yesterday | Listing updated with changes from the MLS® |
Listings identified with the FMLS IDX logo come from FMLS and are held by brokerage firms other than the owner of this website and the listing brokerage is identified in any listing details. Information is deemed reliable but is not guaranteed. If you believe any FMLS listing contains material that infringes your copyrighted work, please click here to review our DMCA policy and learn how to submit a takedown request.

© 2017-2026 First Multiple Listing Service, Inc.

Did you know? You can invite friends and family to your search. They can join your search, rate and discuss listings with you.