properties 

Save
Ask
Tour
Hide
Share
$1,225,000
New Listing

1739A Adolphus Street NE
Atlanta, GA 30307

For Sale|Condominium|Active
4
Beds
4
Total Baths
3
Full Baths
1
Partial Bath
2,766
SqFt
$443
/SqFt
2026
Built
Subdivision:
MANRY-NELMS/LADSON / Lake Claire
County:
Dekalb
Listing Courtesy Of: WESLEE KNAPP of Keller Knapp Broker: 678-358-4321 Prefer Ph#:weslee@kellerknapp.com
Call Now: 404-398-7677
Is this the listing for you? We can help make it yours.
404-398-7677
Upcoming Open Houses
Sat, Aug 8, 1:00 PM - 3:00 PM
1739A Adolphus Street NE1739A Adolphus Street NE1739A Adolphus Street NE1739A Adolphus Street NE
Save
Ask
Tour
Hide
Share

Mortgage Calculator

Monthly Payment (Est.)

$5,589
Calculator powered by Showcase IDX, a Constellation1 Company. Copyright ©2026 Information is deemed reliable but not guaranteed.

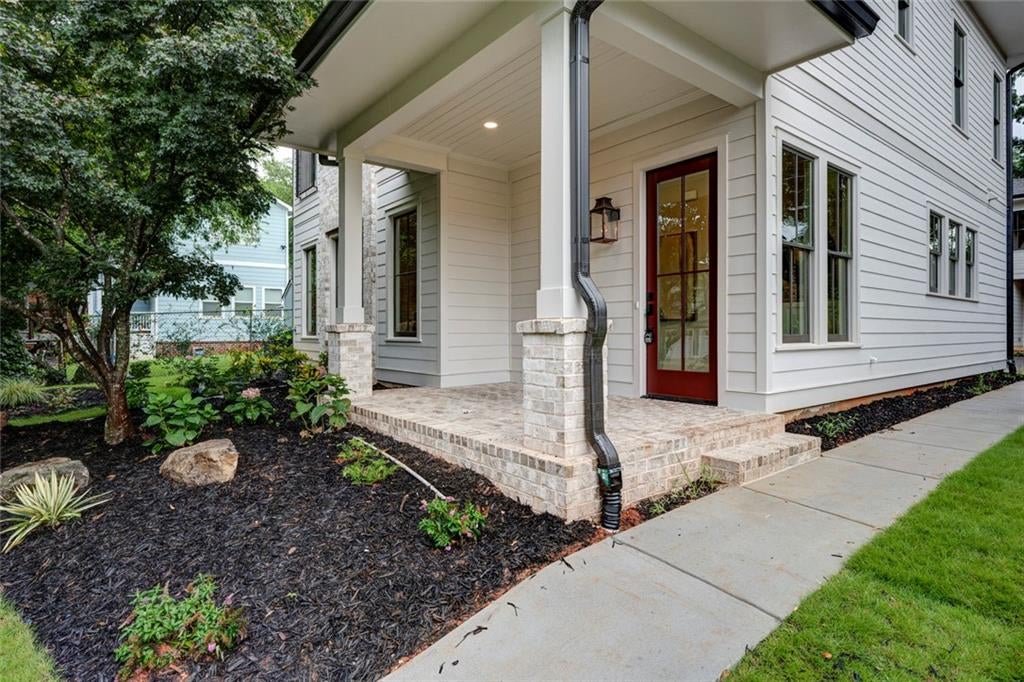
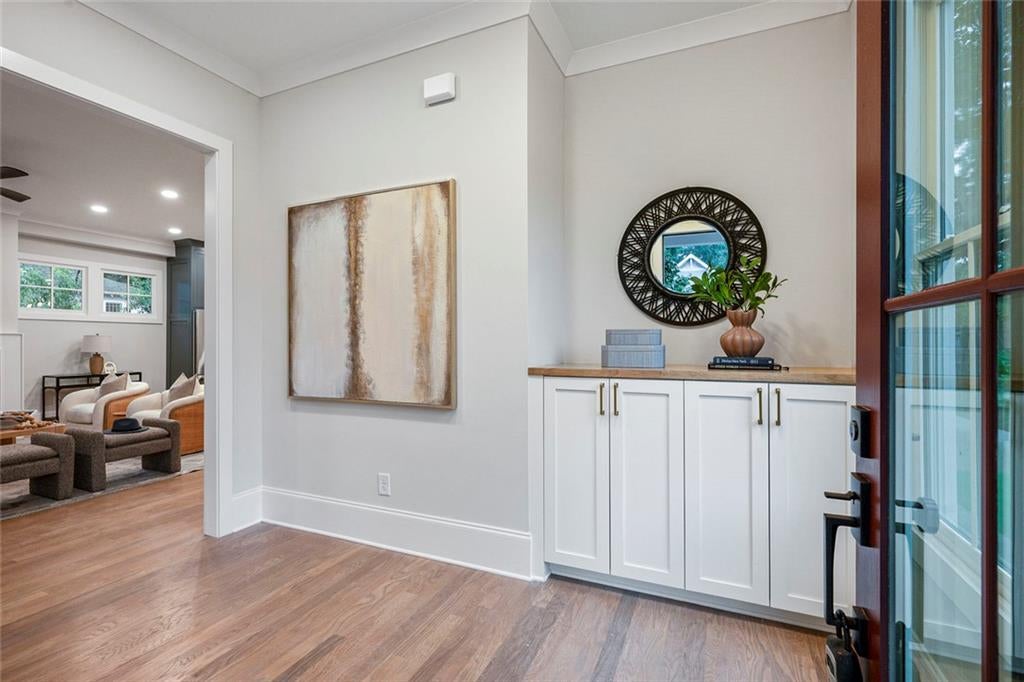
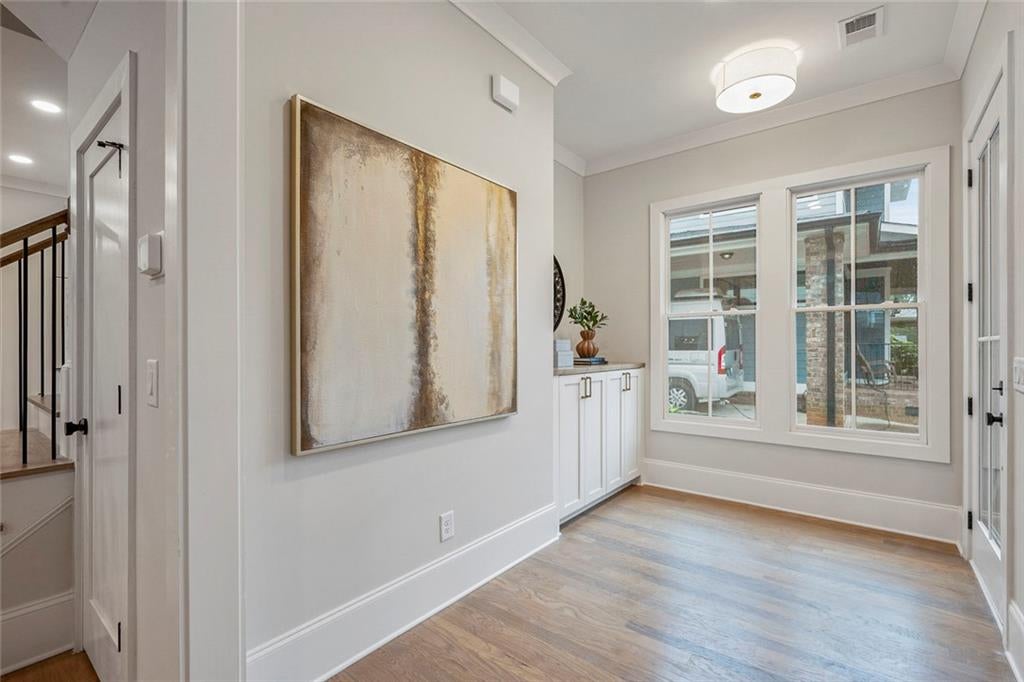
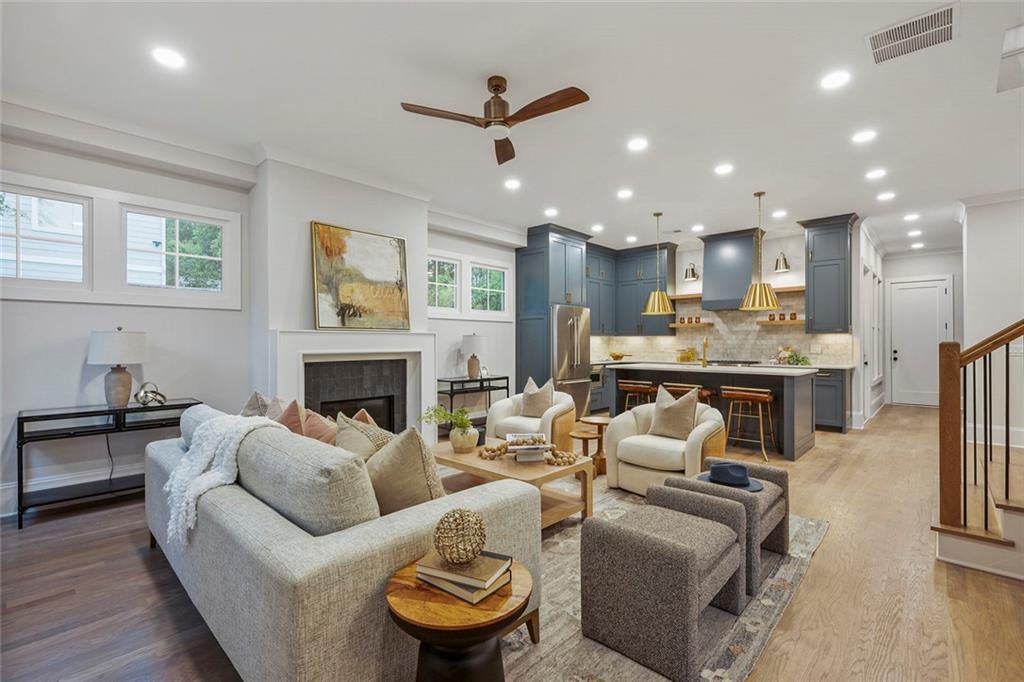
Prestigious custom-built home by Domain Homes in the highly sought-after Lake Claire neighborhood. This exceptional 4-bedroom, 3.5-bath residence leaves no detail overlooked and offers all the bells and whistles today's buyers desire. From the moment you step inside the inviting, wide foyer, you'll appreciate the home's thoughtful design and abundance of natural light. The sun-filled living room showcases soaring ceilings and serves as the heart of the home. Just beyond, the designer kitchen is beautifully appointed with high-end stainless-steel appliances, premium finishes, and exceptional functionality. A private dining room located just off the kitchen features a stylish dry bar with a beverage refrigerator, making it the perfect setting for entertaining or intimate dinners. Upstairs, all four bedrooms are strategically located for comfort and convenience, along with a spacious laundry room. Rich hardwood floors, designer lighting, and custom-built closets throughout elevate every space. Two secondary bedrooms share a Jack-and-Jill bath, while the third secondary bedroom enjoys its own private en-suite bath. The luxurious primary suite is a true retreat, complete with a spa-inspired bath designed for relaxation. Additional highlights include a private screened porch, an attached two-car garage with direct access to a thoughtfully designed mudroom featuring built-in cubbies, and impeccable craftsmanship throughout. Ideally located with convenient access to top intown schools, shopping, dining, and all that Lake Claire has to offer, this remarkable home combines luxury, functionality, and an unbeatable location. A must-see!

Save
Ask
Tour
Hide
Share
Listing Snapshot
Price 
$1,225,000
Days On Site 
0 Days
Bedrooms 
4
Inside Area (SqFt) 
2,766 sqft
Total Baths 
4
Full Baths 
3
Partial Baths 
1
Lot Size 
0.21 Acres
Year Built 
2026
MLS® Number 
7817422
Status 
Active
Property Tax 
N/A
HOA/Condo/Coop Fees 
N/A
Sq Ft Source 
Builder
Friends & Family
Recent Activity
23 hours agoListing first seen on site
23 hours agoListing updated with changes from the MLS®
General Features
Acres 
0.21
Attached Garage 
Yes
Foundation 
Slab
Garage 
Yes
Garage Spaces 
2
Home Warranty 
Yes
Land Lease 
No
Levels 
Two
Parking 
AttachedGarage
Parking Spaces 
2
Property Condition 
New Construction
Property Sub Type 
Condominium
Security 
Smoke Detector(s)
Sewer 
Public Sewer
SqFt Total 
2766
Style 
ContemporaryCraftsman
Utilities 
Electricity AvailableNatural Gas AvailableSewer AvailableWater Available
Water Source 
Public
Interior Features
Appliances 
DishwasherDisposalGas RangeMicrowaveRange HoodRefrigerator
Basement 
None
Cooling 
Central Air
Electric 
220 Volts
Fireplace 
Yes
Fireplace Features 
Family RoomGas Log
Fireplaces 
1
Flooring 
HardwoodTile
Heating 
Natural Gas
Interior 
Breakfast BarPantryKitchen IslandBeamed CeilingsEntrance FoyerLow Flow Plumbing FixturesTray Ceiling(s)Walk-In Closet(s)
Laundry Features 
Laundry RoomUpper Level
Window Features 
Double Pane Windows
Save
Ask
Tour
Hide
Share
Exterior Features
Construction Details 
BlockHardiPlank Type
Exterior 
Private YardOther
Fencing 
None
Lot Features 
Zero Lot Line
Other Structures 
Other
Patio And Porch 
CoveredScreened
Pool Features 
None
Road Frontage 
City Street
Roof 
Composition
Spa Features 
None
View 
Neighborhood
Waterfront Features 
None
Waterview 
Neighborhood
Windows/Doors 
Double Pane Windows
Community Features
Community Features 
None
Horse Property 
None
Roads 
AsphaltPaved
Schools
School District
Unknown
Elementary School
Mary Lin
Middle School
David T Howard
High School
Midtown
Listing Courtesy Of: WESLEE KNAPP of Keller Knapp Broker: 678-358-4321 Prefer Ph#:weslee@kellerknapp.com

Listings identified with the FMLS IDX logo come from FMLS and are held by brokerage firms other than the owner of this website and the listing brokerage is identified in any listing details. Information is deemed reliable but is not guaranteed. If you believe any FMLS listing contains material that infringes your copyrighted work, please click here to review our DMCA policy and learn how to submit a takedown request.



© 2017-2026 First Multiple Listing Service, Inc.

Neighborhood & Commute
Source: Walkscore
Disclosure: Community information and market data powered by Constellation Data Labs. Information is deemed reliable but not guaranteed.
Save
Ask
Tour
Hide
Share

Mortgage Calculator

Monthly Payment (Est.)

$0
Calculator powered by Showcase IDX, a Constellation1 Company. Copyright ©2026 Information is deemed reliable but not guaranteed.