
1799 Buckhead Lane NEAtlanta, GA 30324
Mortgage Calculator
Monthly Payment (Est.)
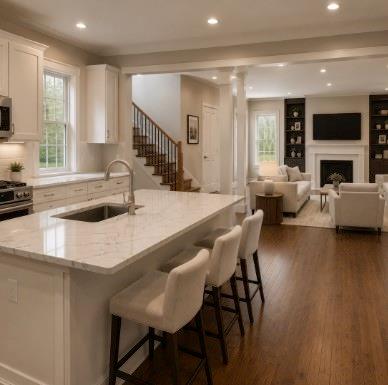
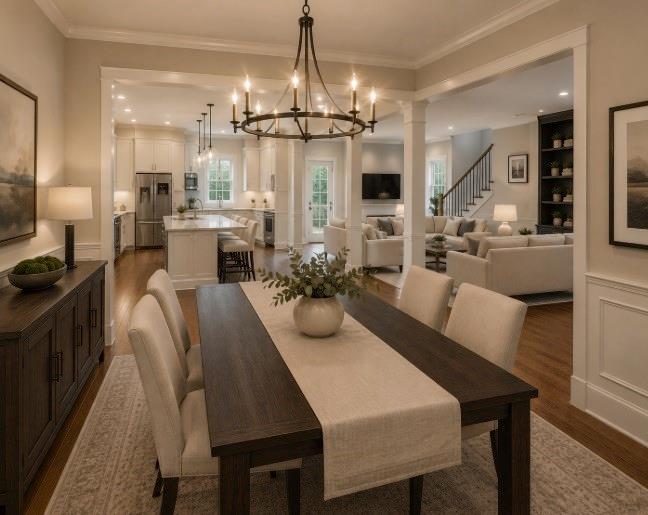
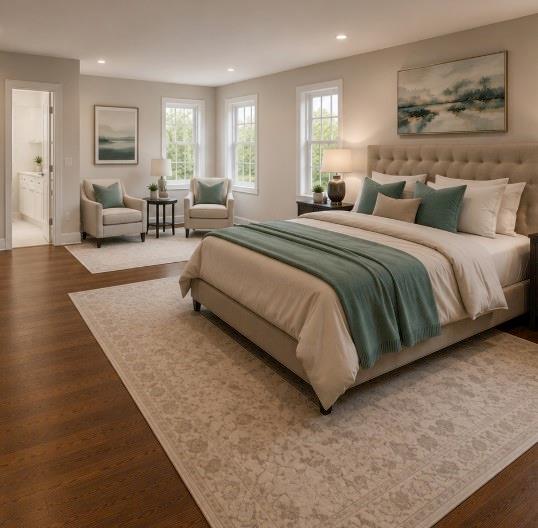
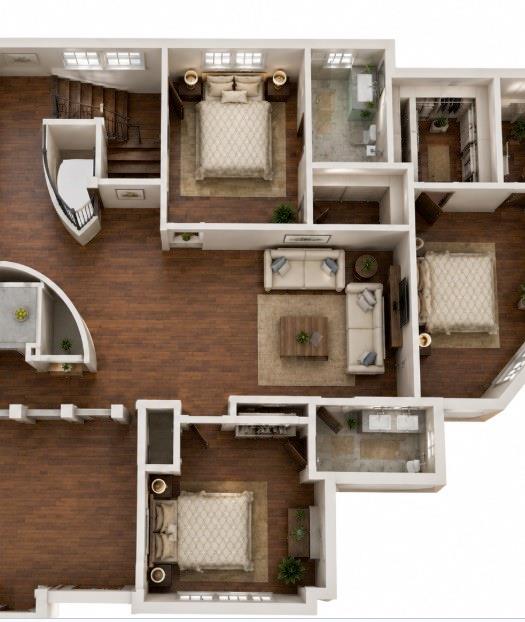
Enter an interest rate to see your estimated monthly payment.Most See! New Construction - Buckhead— a distinctive custom residence where timeless European architecture meets refined modern living. Set within the prestigious Buckhead Preserve community in Brookhaven, 1799 Buckhead Lane offers approximately 5,300 square feet of thoughtfully designed living space, combining exceptional architectural character with the comfort and functionality today's luxury buyer expects. Inspired by the refined proportions of an English Manor, the understated sophistication of a Belgian Farmhouse, and the warmth of French Country design, the residence makes a striking first impression with its natural stone, dramatic rooflines, and carefully considered architectural detailing. Inside, expansive windows and an open, sophisticated floor plan create an effortless flow between the kitchen, great room, formal dining, executive office and outdoor living spaces. Designed for both elevated entertaining and everyday living, the home features a chef-inspired custom kitchen, formal dining room, spacious great room, executive office, private theater, four secondary bedroom suites with a central family lounge and a luxurious primary retreat with a spa-inspired bath and expansive walk-in wardrobe. The terrace level extends the home's versatility, offering exceptional space for entertainment, work, wellness, or a personalized retreat. The connection to the outdoors is equally considered, with oversized glass doors opening to an expansive rear terrace and professionally designed grounds—creating an inviting setting for intimate evenings or effortless entertaining. Beyond the residence, the location is a defining advantage. Buckhead Preserve places you minutes from premier shopping, fine dining, private clubs, parks, healthcare, business centers, and Atlanta's cultural destinations, while preserving the privacy and tranquility of an established residential enclave. 1799 Buckhead Lane is an opportunity to own a residence designed with intention—from its European-inspired architecture and refined material palette to its highly livable interiors and exceptional location. A home created for today, with the character and craftsmanship to endure for generations. Builder specifications and selections are subject to change without notice. Photos, plans, dimensions, finishes and features are for illustrative purposes only and may vary from the completed home. Buyer should verify final specifications, selections and included features directly with the builder prior to contract. Construction zone, Use caution at all times. Uneven surfaces, debris, equimpment and other construction hazards may be present. Anticipated completion: April 2027.
| 22 hours ago | Listing first seen on site | |
| 22 hours ago | Listing updated with changes from the MLS® |
Listings identified with the FMLS IDX logo come from FMLS and are held by brokerage firms other than the owner of this website and the listing brokerage is identified in any listing details. Information is deemed reliable but is not guaranteed. If you believe any FMLS listing contains material that infringes your copyrighted work, please click here to review our DMCA policy and learn how to submit a takedown request.

© 2017-2026 First Multiple Listing Service, Inc.

Did you know? You can invite friends and family to your search. They can join your search, rate and discuss listings with you.