properties 

Save
Ask
Tour
Hide
Share
$2,650,000
5 Days On Site

3650 Cochise Drive
Atlanta, GA 30339

For Sale|Single Family Residence|Active
5
Beds
7
Total Baths
5
Full Baths
2
Partial Baths
6,531
SqFt
$406
/SqFt
2006
Built
Subdivision:
Vinings
County:
Cobb
Listing Courtesy Of: ALDEN POTTS of HOME Luxury Real Estate Broker: 404-668-2804 Prefer Ph#:aldenpotts@homegeorgia.com
Call Now: 404-398-7677
Is this the listing for you? We can help make it yours.
404-398-7677
3650 Cochise Drive3650 Cochise Drive3650 Cochise Drive3650 Cochise Drive
Save
Ask
Tour
Hide
Share

Mortgage Calculator

Monthly Payment (Est.)

$12,090
Calculator powered by Showcase IDX, a Constellation1 Company. Copyright ©2026 Information is deemed reliable but not guaranteed.

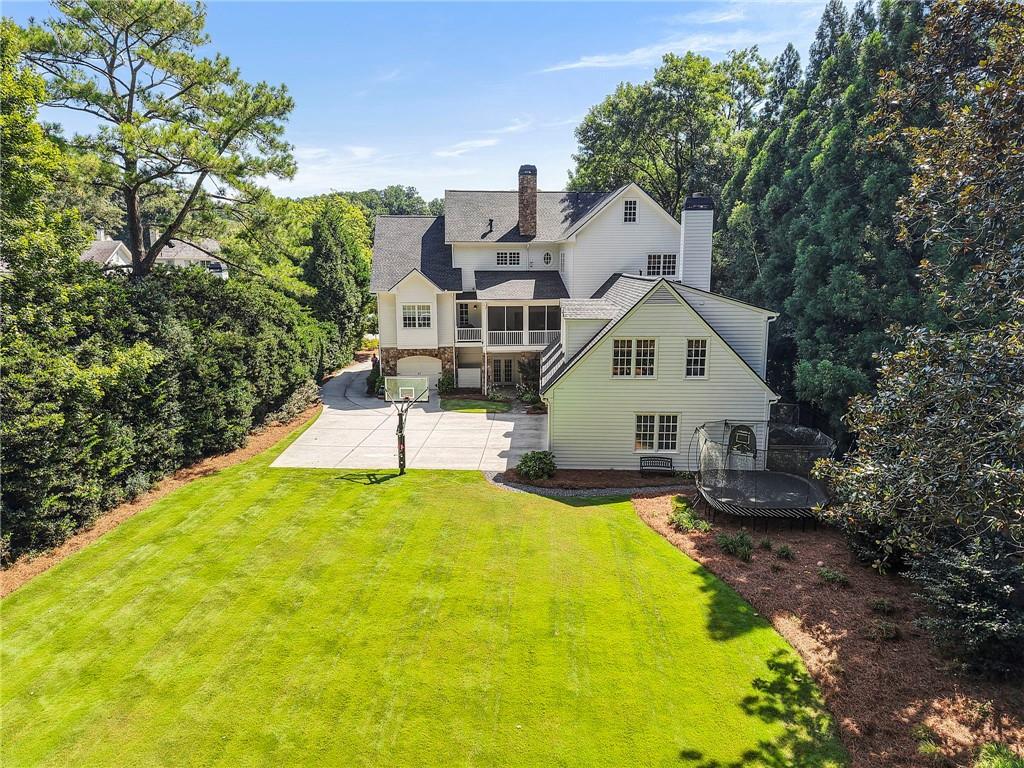
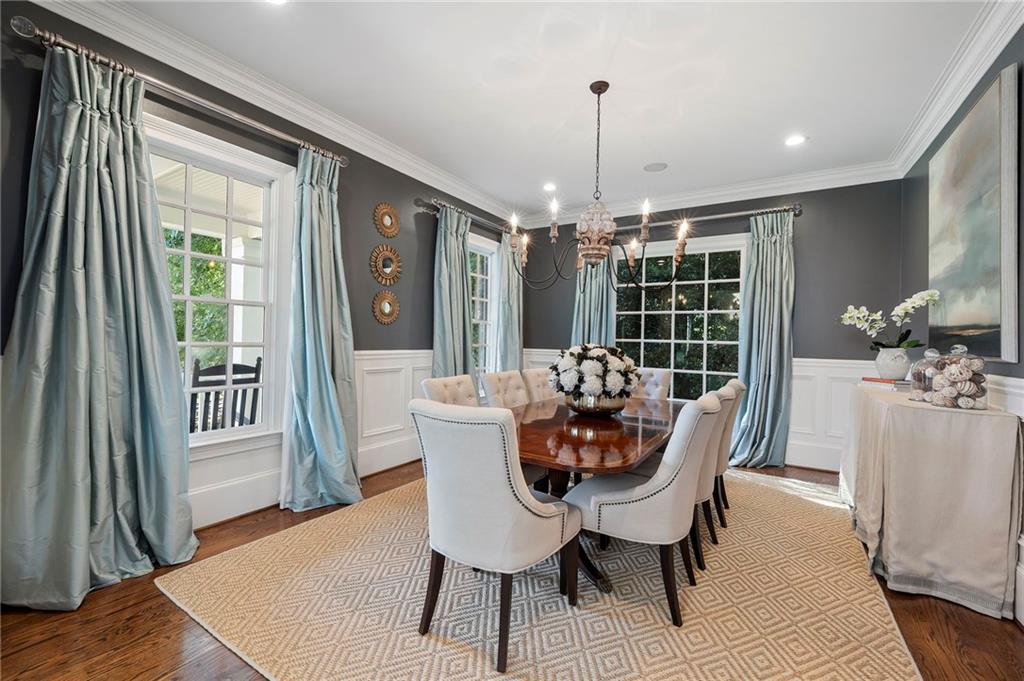
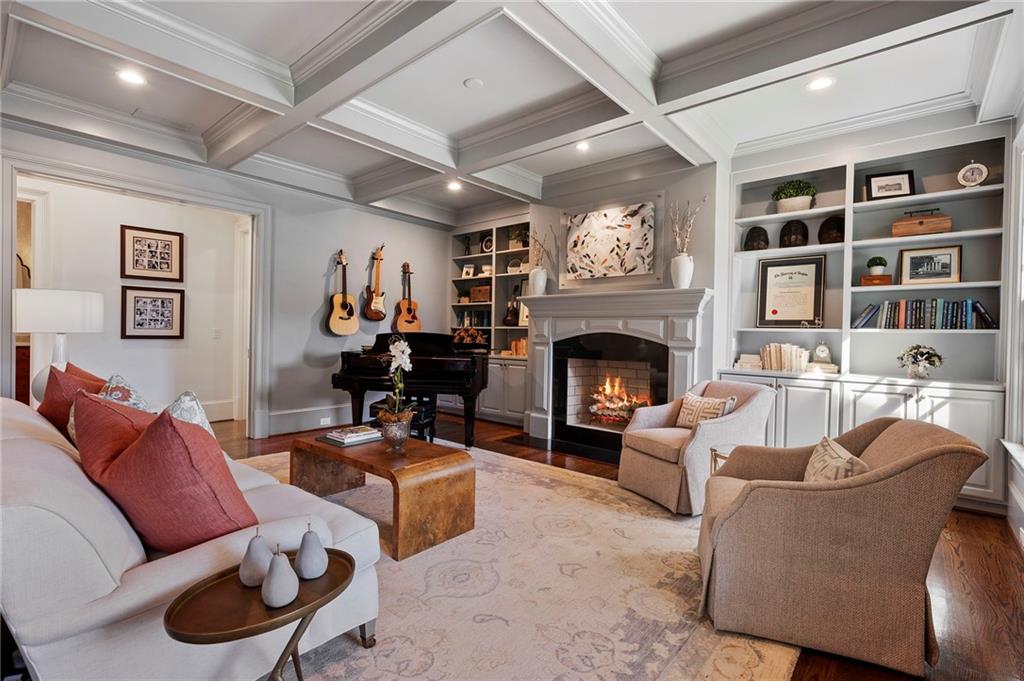
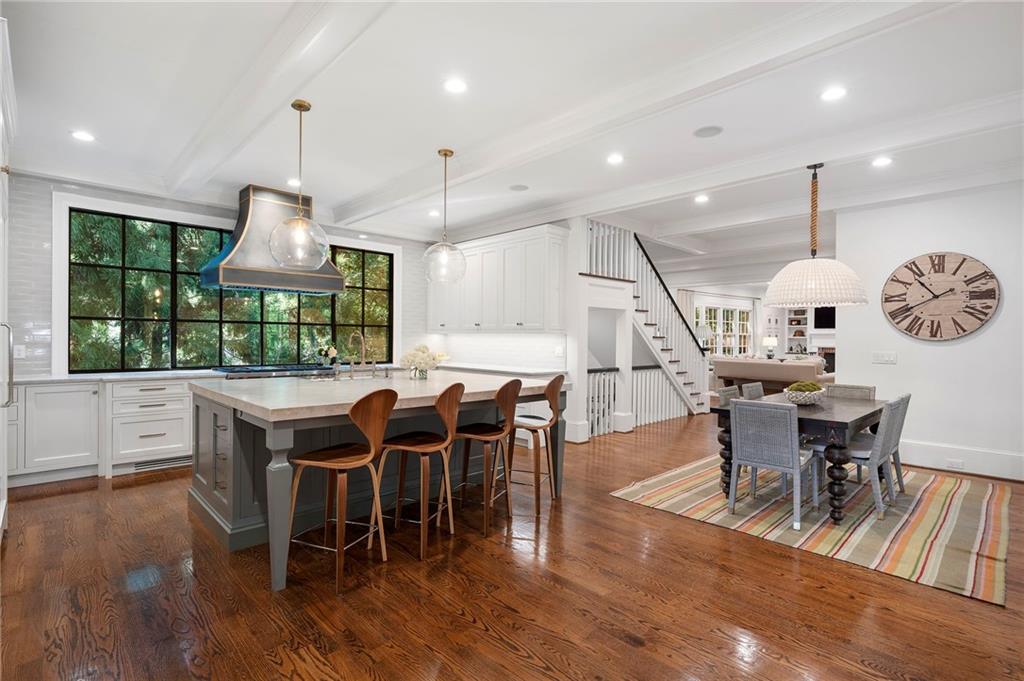
Charming and sophisticated, this timeless home combines classic architectural details with modern elegance. The gracious front porch welcomes you into a beautifully designed home with an open floor plan, elevator access to all three levels, and a rare four-car garage. The elegant foyer opens to a dining room with wainscoting and a separate living room featuring a coffered ceiling, fireplace, and built-in bookcases. A stylish wet bar with copper sink, pellet ice maker, and wine cooler connects to the gourmet kitchen, complete with steel windows, custom cabinetry, steel vent hood with brass accents, double dishwashers, and a large marble island. The adjacent breakfast room opens to an exceptional outdoor living space. French doors lead to a covered screened porch with a vaulted wood-beam ceiling and stone fireplace. The adjoining family room features a fireplace, built-in bookcases, window seat, game table area, and separate office. The main level primary suite offers a spacious window seat, two custom walk-in closets, a second laundry, and a luxurious marble bath with double vanities, soaking tub, and walk-in shower. Plus, the main floor also contains a spacious guest bedroom with marble bath and a second office/workout room. Upstairs, the generously sized secondary bedrooms each offer walk-in closets and en suite, newly renovated baths. The spacious loft features built-in bookcases, built-in desk, and plenty of room for play. The upstairs also features the primary laundry room. The terrace level includes a mudroom with built-in cubbies and a bathroom with a dedicated dog-washing station. Plus, this lower level includes a huge area for games, workout equipment, etc. A walk-up attic provides additional storage. The private, flat backyard is beautifully landscaped and ideal for outdoor enjoyment. Additional features include a new roof and new HVAC. Conveniently located near Vinings Jubilee, Truist Park, I-75, top schools, and the Cochise Club. Eligible for membership at the beloved Cochise Club, offering a pool, tennis, pickleball, playground, and clubhouse.

Save
Ask
Tour
Hide
Share
Listing Snapshot
Price 
$2,650,000
Days On Site 
5 Days
Bedrooms 
5
Inside Area (SqFt) 
6,531 sqft
Total Baths 
7
Full Baths 
5
Partial Baths 
2
Lot Size 
0.6086 Acres
Year Built 
2006
MLS® Number 
7823489
Status 
Active
Property Tax 
$18,881
HOA/Condo/Coop Fees 
N/A
Sq Ft Source 
Owner
Friends & Family
Recent Activity
4 days agoStatus changed to Active
4 days agoListing updated with changes from the MLS®
5 days agoListing first seen on site
General Features
Acres 
0.6086
Foundation 
Brick/MortarRaised
Garage 
Yes
Garage Spaces 
4
Green Energy Efficient 
Insulation
Land Lease 
No
Levels 
Three Or More
Parking 
GarageGarage Door OpenerGarage Faces Side
Property Sub Type 
Single Family Residence
Security 
Security SystemSecurity System OwnedSmoke Detector(s)
Sewer 
Public Sewer
SqFt Total 
6531
Style 
Traditional
Utilities 
Sewer AvailableWater Available
Water Source 
Public
Interior Features
Appliances 
DishwasherDisposalDouble OvenGas RangeRange HoodRefrigeratorTankless Water Heater
Basement 
Exterior EntryFullInterior EntryWalk-Out Access
Cooling 
Central Air
Fireplace 
Yes
Fireplace Features 
Family RoomLiving RoomMasonryOutside
Fireplaces 
3
Flooring 
Hardwood
Heating 
Forced AirNatural Gas
Interior 
Breakfast BarEat-in KitchenPantryKitchen IslandBookcasesCoffered Ceiling(s)Crown MoldingDouble VanityElevatorEntrance FoyerVaulted Ceiling(s)Walk-In Closet(s)Wet BarMaster Downstairs
Laundry Features 
Laundry RoomMain LevelUpper Level
Main Level Bedrooms 
2
Window Features 
Bay Window(s)
Save
Ask
Tour
Hide
Share
Exterior Features
Construction Details 
Cement Siding
Exterior 
Private Yard
Fencing 
None
Lot Features 
Back YardCul-De-SacLandscapedLevelPrivate
Other Structures 
None
Patio And Porch 
CoveredFront PorchScreenedSide Porch
Pool Features 
None
Road Frontage 
City Street
Roof 
Composition
Spa Features 
None
View 
Other
Waterfront Features 
None
Waterview 
Other
Windows/Doors 
Bay Window(s)
Community Features
Accessibility Features 
Accessible Elevator Installed
Community Features 
ClubhousePlaygroundPoolTennis Court(s)
Horse Property 
None
Roads 
Concrete
Schools
School District
Unknown
Elementary School
Teasley
Middle School
Campbell
High School
Campbell
Listing Courtesy Of: ALDEN POTTS of HOME Luxury Real Estate Broker: 404-668-2804 Prefer Ph#:aldenpotts@homegeorgia.com

Listings identified with the FMLS IDX logo come from FMLS and are held by brokerage firms other than the owner of this website and the listing brokerage is identified in any listing details. Information is deemed reliable but is not guaranteed. If you believe any FMLS listing contains material that infringes your copyrighted work, please click here to review our DMCA policy and learn how to submit a takedown request.



© 2017-2026 First Multiple Listing Service, Inc.

Neighborhood & Commute
Source: Walkscore
Disclosure: Community information and market data powered by Constellation Data Labs. Information is deemed reliable but not guaranteed.
Save
Ask
Tour
Hide
Share

Mortgage Calculator

Monthly Payment (Est.)

$0
Calculator powered by Showcase IDX, a Constellation1 Company. Copyright ©2026 Information is deemed reliable but not guaranteed.