
Save
Ask
Tour
Hide
$988,000
1 Day On Site
11385 Crestview TerraceJohns Creek, GA 30024
For Sale|Single Family Residence|Active
4
Beds
4
Total Baths
3
Full Baths
1
Partial Bath
3,679
SqFt
$269
/SqFt
2015
Built
Subdivision:
Brookmere at Johns Creek
County:
Fulton
Listing Courtesy Of: Eric Huang of Great Brokers Realty, LLC.
Broker: 678-614-9993
Prefer Ph#:erichuanggbr@gmail.com
Call Now: 404-398-7677
Is this the listing for you? We can help make it yours.
404-398-7677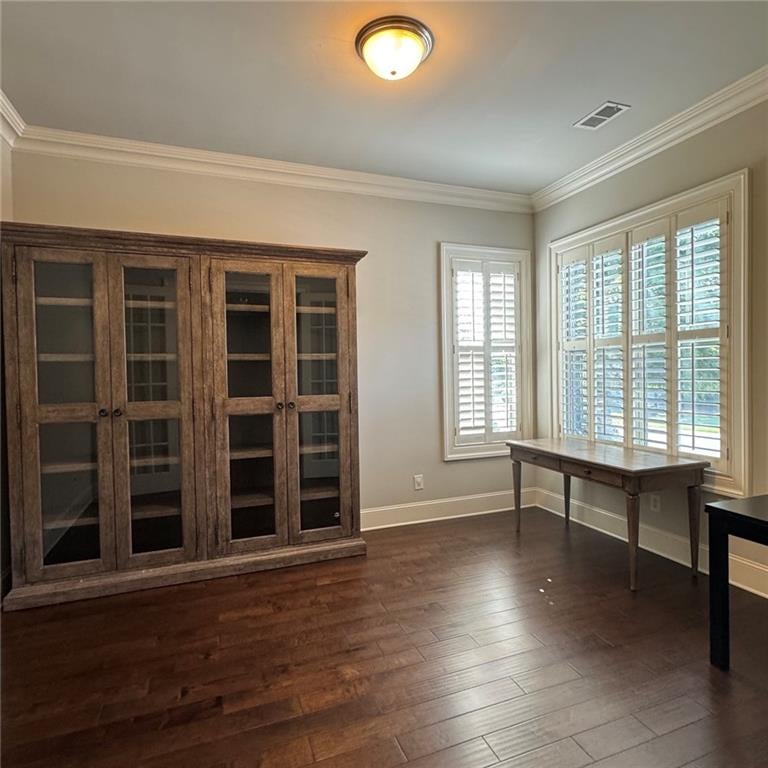
Save
Ask
Tour
Hide
Mortgage Calculator
Monthly Payment (Est.)
$4,508Calculator powered by Showcase IDX, a Constellation1 Company. Copyright ©2026 Information is deemed reliable but not guaranteed.
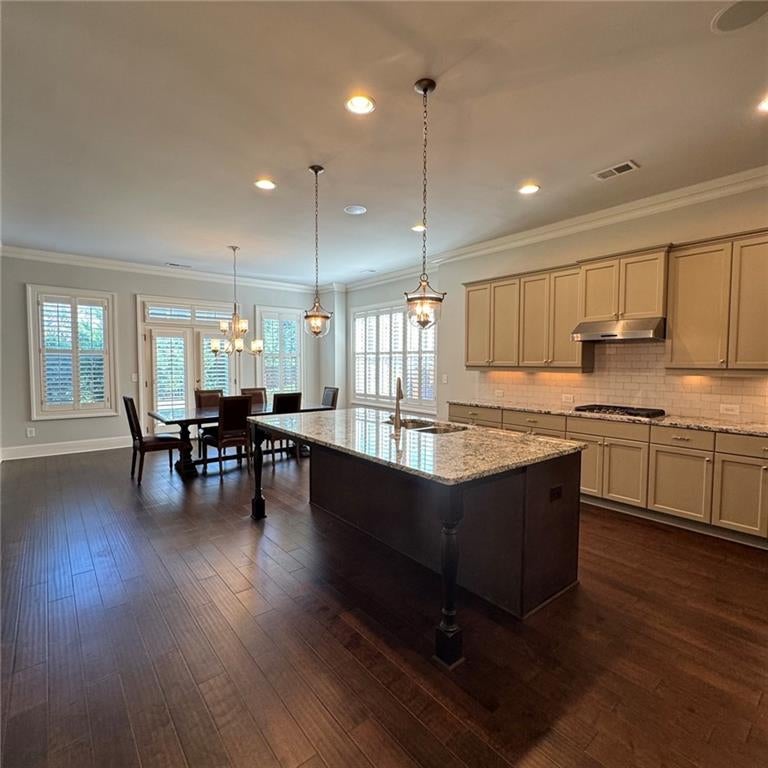
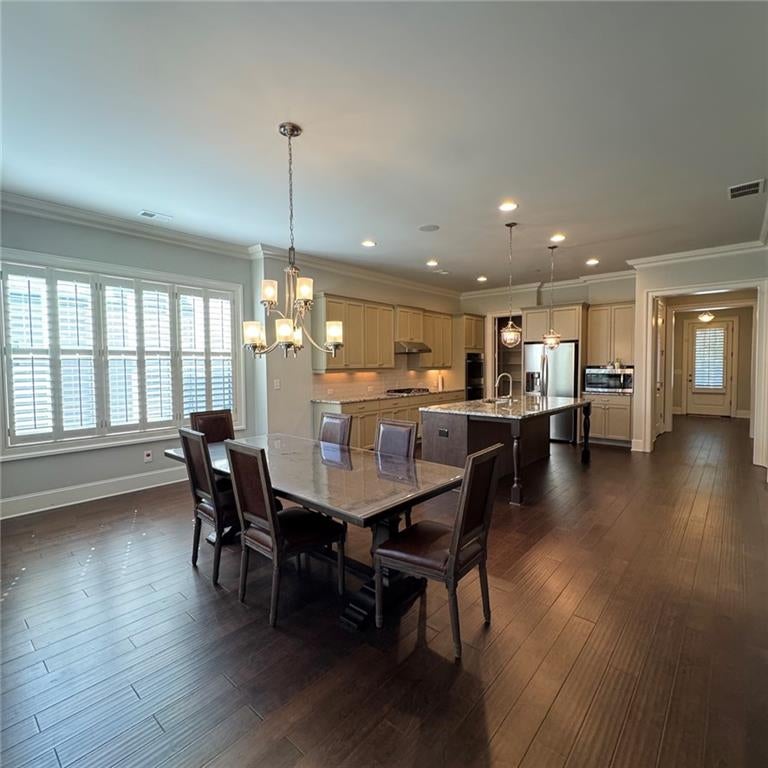
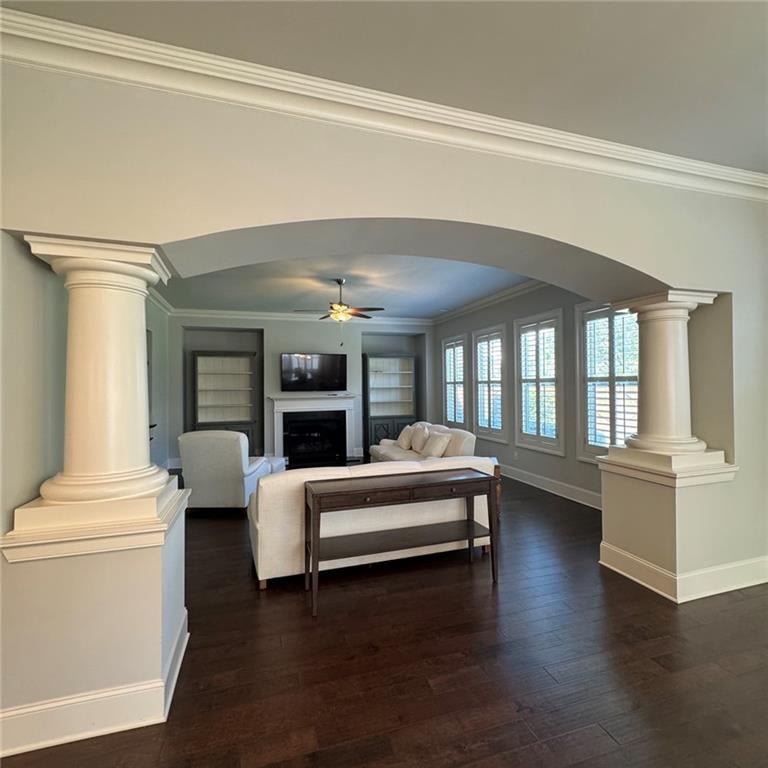
Location, Location, Location. This home has too many upgrades to list and has been lovingly maintained. This Beautiful and Attractive Home is very Open Plan with Study, Kitchen, Drop Zone, Casual Dining and Family Room on Main Level. Huge Master Chef Kitchen features Granite Countertops, Willow Gray Cabinets with Brushed Brown Glaze, Double Ovens, Walk-In Pantry. Upstairs Owners Retreat with Tray Ceiling, Double Vanities with Granite Countertops and Antique Whit Cabinets in Bathrooms. Three additional Bedrooms upstairs. Professional Landscaped and Fenced Backyard. Wonderful Community with Great amenities and Fantastic School District! Must Come and See. Don't miss this one and It won't last long!
Save
Ask
Tour
Hide
Listing Snapshot
Price
$988,000
Days On Site
1 Day
Bedrooms
4
Inside Area (SqFt)
3,679 sqft
Total Baths
4
Full Baths
3
Partial Baths
1
Lot Size
0.172 Acres
Year Built
2015
MLS® Number
7826603
Status
Active
Property Tax
$4,650
HOA/Condo/Coop Fees
$230 monthly
Sq Ft Source
Public Records
Friends & Family
Recent Activity
| yesterday | Listing first seen on site | |
| yesterday | Listing updated with changes from the MLS® |
General Features
Acres
0.172
Foundation
Slab
Garage
Yes
Garage Spaces
2
Land Lease
No
Levels
Two
Parking
DrivewayGarage
Property Sub Type
Single Family Residence
Sewer
Public Sewer
SqFt Total
3679
Style
European
Utilities
Cable AvailableElectricity AvailableNatural Gas AvailablePhone AvailableSewer AvailableWater Available
Water Source
Public
Interior Features
Appliances
DishwasherDouble OvenGas CooktopGas Water Heater
Basement
None
Cooling
Central Air
Electric
220 Volts
Fireplace
Yes
Fireplace Features
Factory BuiltFamily RoomGas Starter
Fireplaces
1
Flooring
CarpetHardwood
Heating
Central
Interior
Eat-in KitchenPantryIn-Law FloorplanKitchen IslandDouble VanityTray Ceiling(s)Walk-In Closet(s)
Laundry Features
Upper Level
Window Features
Shutters
Save
Ask
Tour
Hide
Exterior Features
Construction Details
HardiPlank Type
Exterior
Other
Fencing
Back Yard
Lot Features
Back YardLevel
Other Structures
None
Patio And Porch
None
Pool Features
None
Road Frontage
City Street
Roof
Other
Spa Features
None
View
Other
Waterfront Features
None
Waterview
Other
Windows/Doors
Shutters
Community Features
Association Dues
230
Community Features
ClubhouseGatedPlaygroundStreet LightsTennis Court(s)
HOA Fee Frequency
Monthly
Horse Property
None
Roads
Paved
Schools
School District
Unknown
Elementary School
Shakerag
Middle School
River Trail
High School
Northview
Listing Courtesy Of: Eric Huang of Great Brokers Realty, LLC.
Broker: 678-614-9993
Prefer Ph#:erichuanggbr@gmail.com
Listings identified with the FMLS IDX logo come from FMLS and are held by brokerage firms other than the owner of this website and the listing brokerage is identified in any listing details. Information is deemed reliable but is not guaranteed. If you believe any FMLS listing contains material that infringes your copyrighted work, please click here to review our DMCA policy and learn how to submit a takedown request.

© 2017-2026 First Multiple Listing Service, Inc.
Listings identified with the FMLS IDX logo come from FMLS and are held by brokerage firms other than the owner of this website and the listing brokerage is identified in any listing details. Information is deemed reliable but is not guaranteed. If you believe any FMLS listing contains material that infringes your copyrighted work, please click here to review our DMCA policy and learn how to submit a takedown request.

© 2017-2026 First Multiple Listing Service, Inc.
Neighborhood & Commute
Source: Walkscore
Disclosure: Community information and market data powered by Constellation Data Labs. Information is deemed reliable but not guaranteed.
Save
Ask
Tour
Hide
Did you know? You can invite friends and family to your search. They can join your search, rate and discuss listings with you.