properties 

Save
Ask
Tour
Hide
Share
$945,000
2 Days On Site

5785 Millwick Drive
Johns Creek, GA 30005

For Sale|Single Family Residence|Active
5
Beds
4
Total Baths
3
Full Baths
1
Partial Bath
4,050
SqFt
$233
/SqFt
1995
Built
Subdivision:
Cambridge
County:
Fulton
Listing Courtesy Of: April MacManus of Keller Williams Realty Chattahoochee North, LLC Broker: 678-578-2700 Prefer Ph#:aprilcaltabiano@kw.com
Call Now: 404-398-7677
Is this the listing for you? We can help make it yours.
404-398-7677
5785 Millwick Drive5785 Millwick Drive5785 Millwick Drive5785 Millwick Drive
Save
Ask
Tour
Hide
Share

Mortgage Calculator

Monthly Payment (Est.)

$4,311
Calculator powered by Showcase IDX, a Constellation1 Company. Copyright ©2026 Information is deemed reliable but not guaranteed.

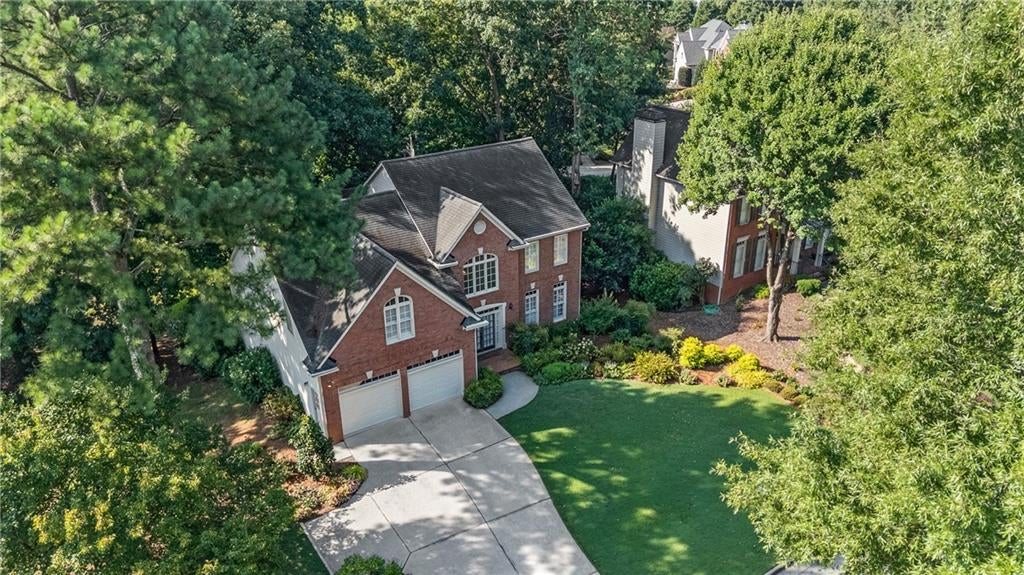
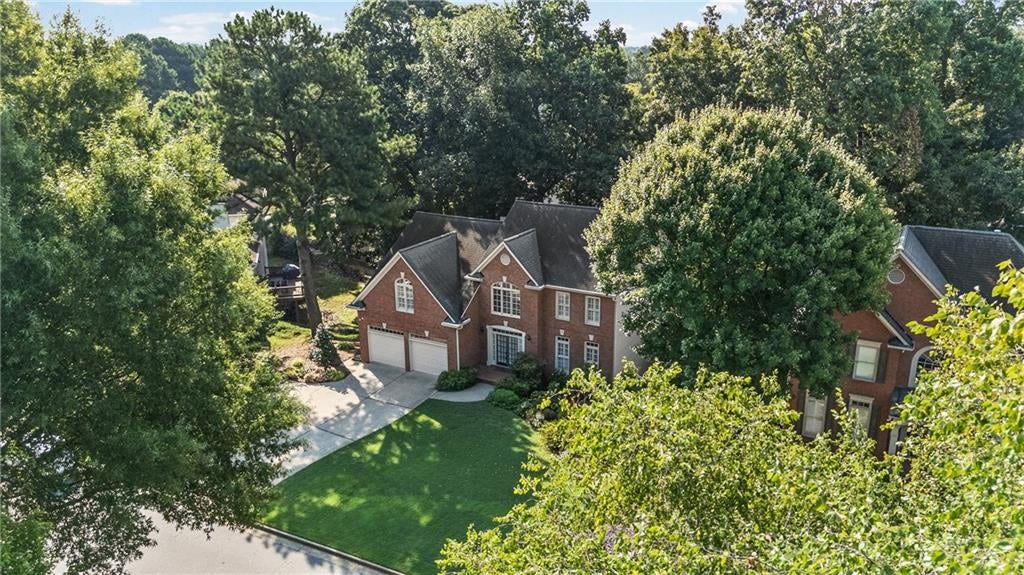
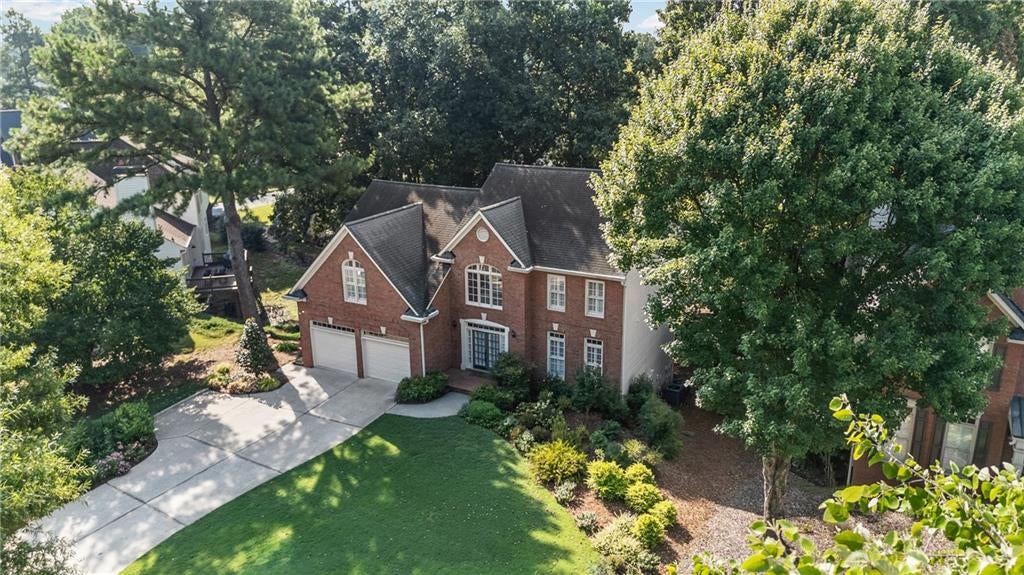
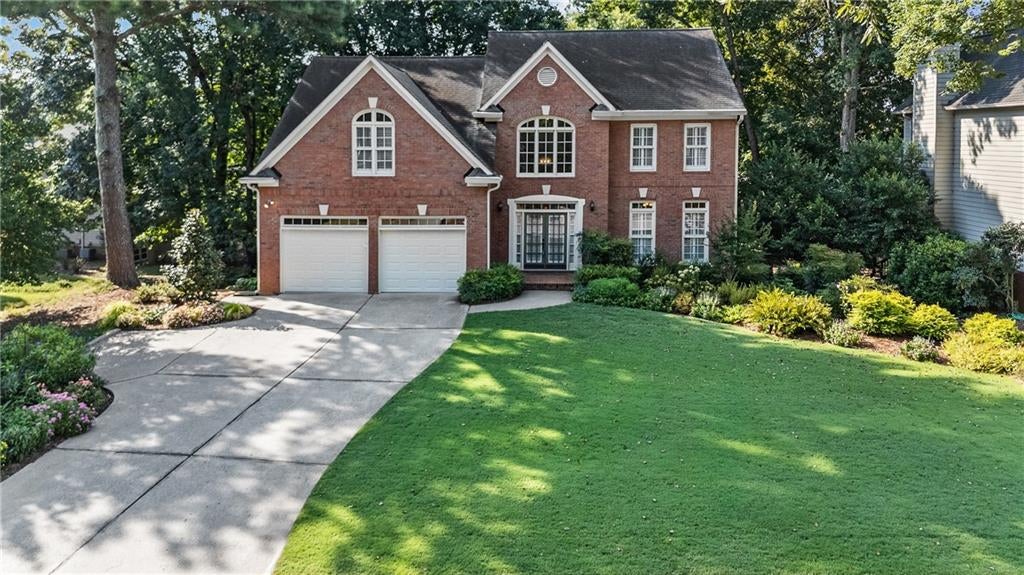
Welcome home to this exceptional 5-bedroom, 3.5-bathroom luxury home nestled in upscale Cambridge subdivision in Johns Creek, where luxury, comfort, elegance and an exceptional lifestyle come together. From the moment you arrive, you’ll appreciate the inviting curb appeal and refined character of this beautiful residence. Step inside the impressive two-story foyer leading into the home’s spacious, open-concept living areas. The beautifully appointed kitchen is designed for both everyday living and entertaining, with a breakfast bar and stunning upgrades throughout. With five generously sized bedrooms and three-and-a-half bathrooms, the home offers the flexibility today’s buyers desire, including plenty of space for family, guests, a home office, or a private retreat. The finished daylight basement adds valuable living space and features stunning built-ins that provide both style and functionality. Plumbing is stubbed for a wet bar, so this versatile lower level is an impressive entertainment area, media room, home office, guest suite, or recreation space tailored to your lifestyle. Located in one of Johns Creek’s most desirable communities, residents enjoy an impressive array of neighborhood amenities, including a community swimming pool, tennis courts, and playground - perfect for relaxing, staying active, and creating lasting memories close to home. The location is equally appealing, with convenient access to shopping, dining, parks, recreation, and major roadways. Families will also appreciate the opportunity to be part of the highly regarded Johns Creek school area. With its spacious floor plan, upscale setting, resort-style community amenities, and sought-after Johns Creek location, this is an exceptional opportunity to enjoy the best of North Atlanta living.

Save
Ask
Tour
Hide
Share
Listing Snapshot
Price 
$945,000
Days On Site 
2 Days
Bedrooms 
5
Inside Area (SqFt) 
4,050 sqft
Total Baths 
4
Full Baths 
3
Partial Baths 
1
Lot Size 
0.3148 Acres
Year Built 
1995
MLS® Number 
7828794
Status 
Active
Property Tax 
$4,259
HOA/Condo/Coop Fees 
$103.25 monthly
Sq Ft Source 
Appraiser
Friends & Family
Recent Activity
13 hours agoStatus changed to Active
13 hours agoListing updated with changes from the MLS®
2 days agoListing first seen on site
General Features
Acres 
0.3148
Foundation 
Slab
Garage 
Yes
Garage Spaces 
2
Land Lease 
No
Levels 
Three Or More
Parking 
GarageGarage Door OpenerGarage Faces FrontKitchen LevelDriveway
Parking Spaces 
4
Property Sub Type 
Single Family Residence
Security 
Carbon Monoxide Detector(s)Secured Garage/ParkingSmoke Detector(s)
Sewer 
Public Sewer
SqFt Total 
4050
Style 
Traditional
Utilities 
Natural Gas AvailablePhone AvailableSewer AvailableUnderground UtilitiesWater Available
Water Source 
Public
Interior Features
Appliances 
DishwasherDisposalElectric CooktopElectric OvenMicrowaveRange HoodRefrigerator
Basement 
DaylightExterior EntryFinishedInterior Entry
Cooling 
Ceiling Fan(s)Central AirHeat PumpMulti UnitsZoned
Electric 
220 Volts
Fireplace 
Yes
Fireplace Features 
Family RoomGas LogGas Starter
Fireplaces 
1
Flooring 
CarpetHardwoodStone
Heating 
CentralHeat PumpNatural GasZoned
Interior 
Breakfast BarEat-in KitchenPantryKitchen IslandBookcasesCathedral Ceiling(s)Crown MoldingDouble Vanity
Laundry Features 
Electric Dryer HookupIn HallLaundry ClosetUpper Level
Window Features 
Double Pane WindowsShuttersWindow Treatments
Save
Ask
Tour
Hide
Share
Exterior Features
Construction Details 
BrickHardiPlank Type
Exterior 
Garden
Fencing 
None
Lot Features 
Back YardFront YardLandscaped
Other Structures 
None
Patio And Porch 
CoveredDeckRear Porch
Pool Features 
None
Road Frontage 
County Road
Roof 
Shingle
Spa Features 
None
View 
NeighborhoodTrees/Woods
Waterfront Features 
None
Waterview 
NeighborhoodTrees/Woods
Windows/Doors 
Double Pane WindowsShuttersWindow Treatments
Community Features
Accessibility Features 
Therapeutic Whirlpool
Association Dues 
1239
Community Features 
ClubhouseParkPlaygroundPoolStreet LightsTennis Court(s)
Financing Terms Available 
Conventional
HOA Fee Frequency 
Annually
Horse Property 
None
Roads 
Asphalt
Schools
School District
Unknown
Elementary School
Findley Oaks
Middle School
Taylor Road
High School
Chattahoochee
Listing Courtesy Of: April MacManus of Keller Williams Realty Chattahoochee North, LLC Broker: 678-578-2700 Prefer Ph#:aprilcaltabiano@kw.com

Listings identified with the FMLS IDX logo come from FMLS and are held by brokerage firms other than the owner of this website and the listing brokerage is identified in any listing details. Information is deemed reliable but is not guaranteed. If you believe any FMLS listing contains material that infringes your copyrighted work, please click here to review our DMCA policy and learn how to submit a takedown request.



© 2017-2026 First Multiple Listing Service, Inc.

Neighborhood & Commute
Source: Walkscore
Disclosure: Community information and market data powered by Constellation Data Labs. Information is deemed reliable but not guaranteed.
Save
Ask
Tour
Hide
Share

Mortgage Calculator

Monthly Payment (Est.)

$0
Calculator powered by Showcase IDX, a Constellation1 Company. Copyright ©2026 Information is deemed reliable but not guaranteed.