properties 

Save
Ask
Tour
Hide
Share
$450,000
2 Days On Site

50 Dillard Drive NE
Kennesaw, GA 30144

For Sale|Single Family Residence|Active
4
Beds
3
Total Baths
3
Full Baths
2,997
SqFt
$150
/SqFt
1970
Built
Subdivision:
Maggie Valley
County:
Cobb
Listing Courtesy Of: Stefan Swanson of Virtual Properties Realty.com Broker: 470-334-2111 Prefer Ph#:stefanswansonvpr@gmail.com
Call Now: 404-398-7677
Is this the listing for you? We can help make it yours.
404-398-7677
50 Dillard Drive NE50 Dillard Drive NE50 Dillard Drive NE50 Dillard Drive NE
Save
Ask
Tour
Hide
Share

Mortgage Calculator

Monthly Payment (Est.)

$2,053
Calculator powered by Showcase IDX, a Constellation1 Company. Copyright ©2026 Information is deemed reliable but not guaranteed.

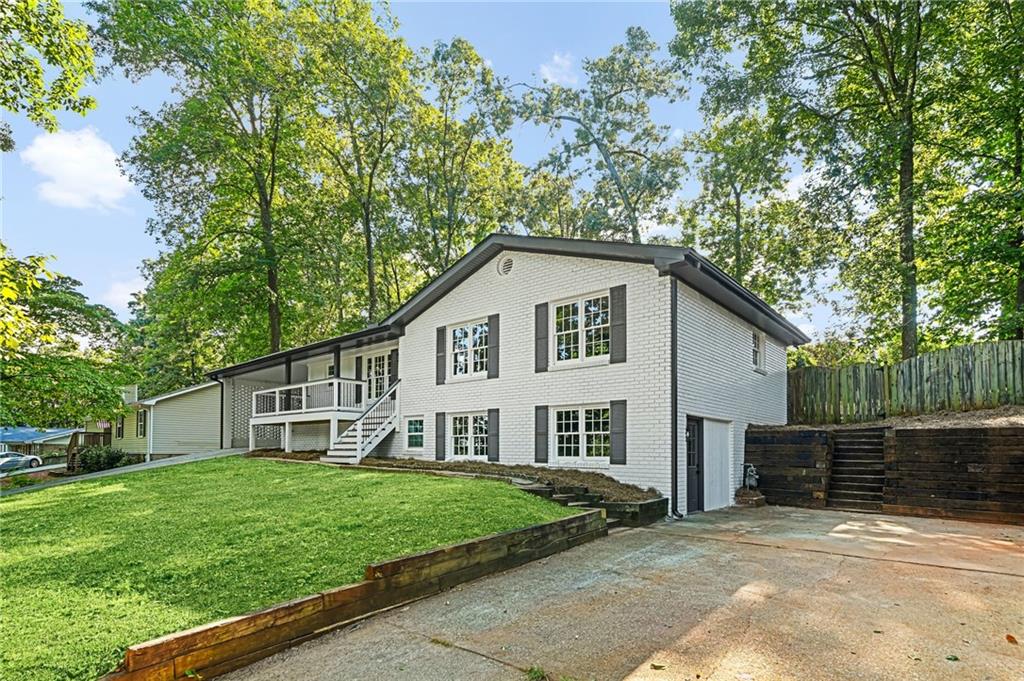
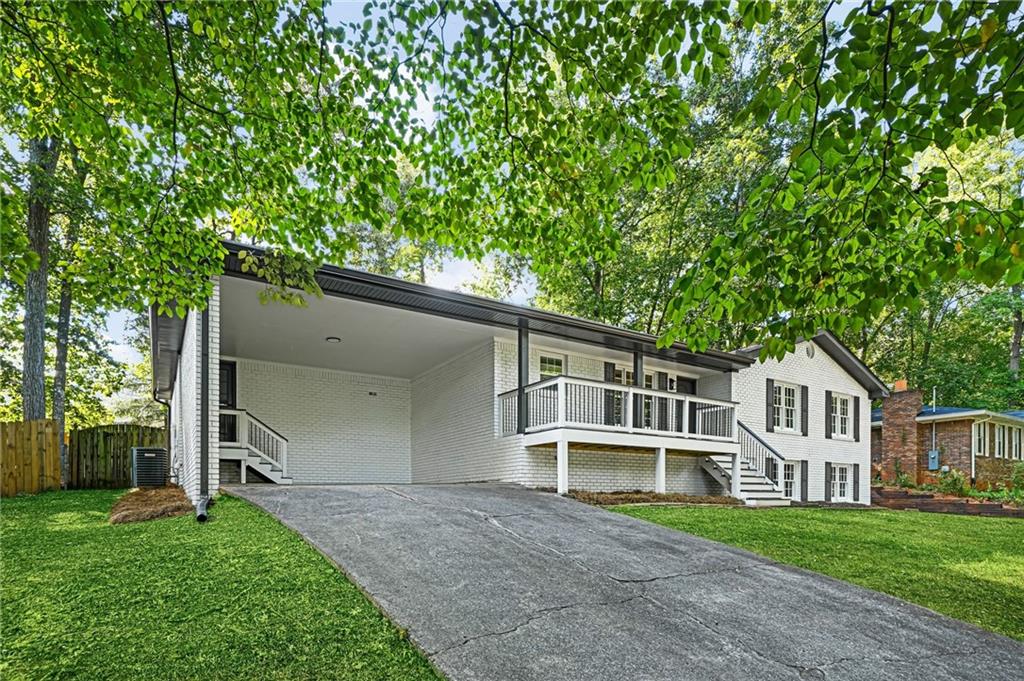
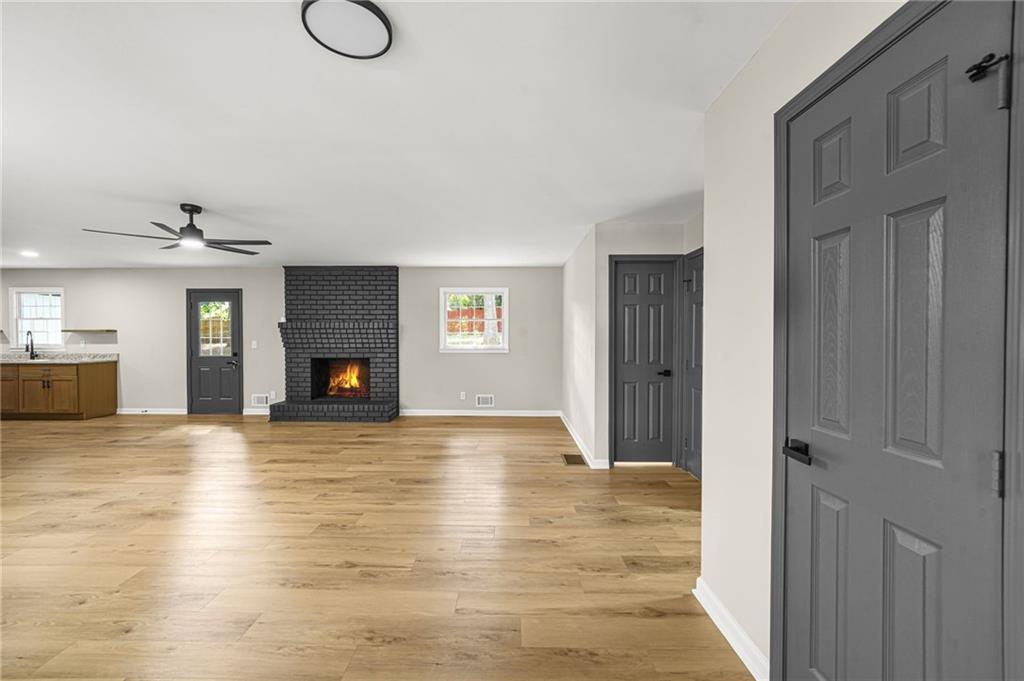
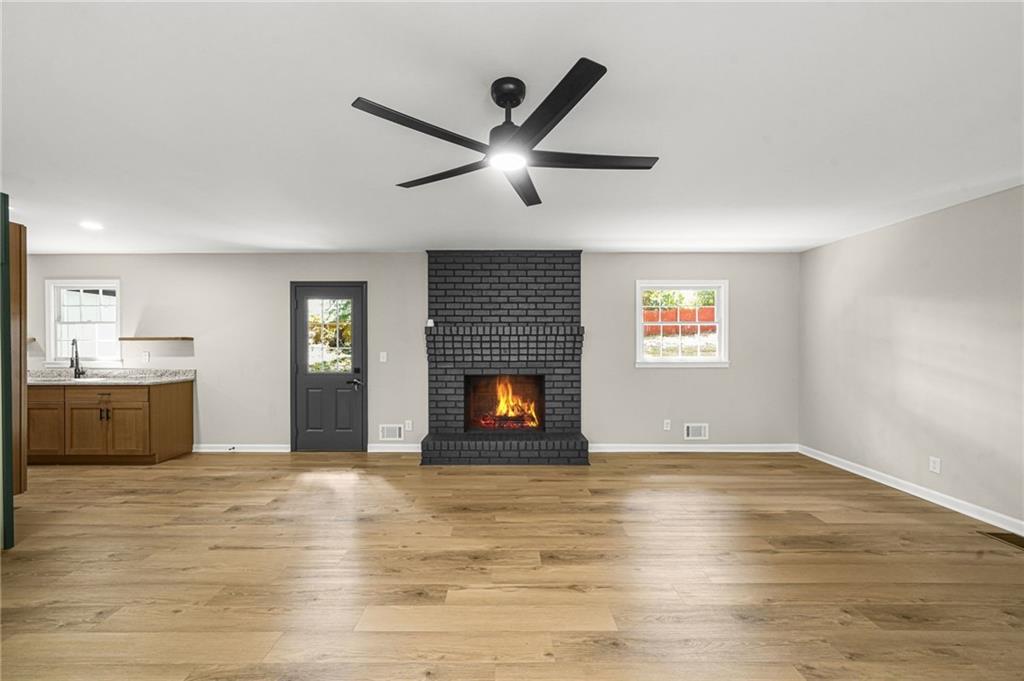
Stunningly renovated 4 bed/3 bath ranch home with basement apartment/in-law suite featuring brand new Luxury Vinyl Plank flooring, new HVAC, new roof with Architectural Shingles, new interior and exterior paint, new lighting and plumbing fixtures everywhere, new granite countertops in kitchen and bathrooms, and new stainless-steel appliances. Home offers beautiful curb appeal, two separate driveways, and two car carport. Large living room offers open floorplan with views to the kitchen, fireplace, and huge windows to allow in lots of natural lighting. Huge kitchen offers a peninsula with overhang perfect for barstools, new countertops, new granite, tons of countertops and cabinet space, and eat in kitchen area. Off the kitchen offers a wet bar/mud room area with pantry cabinets, a large bench, tons of cabinet space, and floating shelves. Beyond the mud room you will find a private study. Large Master Bedroom offers two closets and En-suite with double vanity and walk in shower. Two great sized secondary bedrooms and secondary bathroom on the main level offers a large vanity and tub/shower combo. The large basement is perfect for an apartment/in-law suite with private access from the separate driveway. Basement offers a large den/second living room, kitchen with tons of cabinets and countertop space and new stainless steel appliances, large bedroom and full bathroom with double vanity and walk-in shower. Out back the patio overlooks the fenced in backyard waiting for your personal touches.

Save
Ask
Tour
Hide
Share
Listing Snapshot
Price 
$450,000
Days On Site 
2 Days
Bedrooms 
4
Inside Area (SqFt) 
2,997 sqft
Total Baths 
3
Full Baths 
3
Partial Baths 
N/A
Lot Size 
0.2043 Acres
Year Built 
1970
MLS® Number 
7829166
Status 
Active
Property Tax 
$3,314
HOA/Condo/Coop Fees 
N/A
Sq Ft Source 
Owner
Friends & Family
Recent Activity
2 days agoListing first seen on site
2 days agoListing updated with changes from the MLS®
General Features
Acres 
0.2043
Carport 
2
Foundation 
Block
Land Lease 
No
Levels 
One
Parking 
CarportDriveway
Property Sub Type 
Single Family Residence
Security 
Smoke Detector(s)
Sewer 
Public Sewer
SqFt Above 
1620
SqFt Below 
1377
SqFt Total 
2997
Style 
RanchTraditional
Utilities 
Electricity AvailableNatural Gas Available
Water Source 
Public
Interior Features
Appliances 
DishwasherElectric RangeMicrowaveRange Hood
Basement 
FinishedFullInterior EntryWalk-Out Access
Cooling 
Ceiling Fan(s)Central Air
Fireplace 
Yes
Fireplace Features 
Living Room
Fireplaces 
1
Heating 
Central
Interior 
Breakfast BarEat-in KitchenPantryIn-Law FloorplanDouble VanityMaster Downstairs
Laundry Features 
In BasementIn HallLaundry Closet
Main Level Bedrooms 
3
Save
Ask
Tour
Hide
Share
Exterior Features
Construction Details 
BrickWood Siding
Exterior 
Private EntranceRain Gutters
Fencing 
Back YardPrivacyWood
Lot Features 
Back YardFront Yard
Other Structures 
None
Patio And Porch 
Front PorchPatio
Pool Features 
None
Road Frontage 
City Street
Roof 
CompositionShingle
Spa Features 
None
View 
Neighborhood
Waterfront Features 
None
Waterview 
Neighborhood
Community Features
Horse Property 
None
Roads 
AsphaltPaved
Schools
School District
Unknown
Elementary School
Blackwell - Cobb
Middle School
Daniell
High School
Sprayberry
Listing Courtesy Of: Stefan Swanson of Virtual Properties Realty.com Broker: 470-334-2111 Prefer Ph#:stefanswansonvpr@gmail.com

Listings identified with the FMLS IDX logo come from FMLS and are held by brokerage firms other than the owner of this website and the listing brokerage is identified in any listing details. Information is deemed reliable but is not guaranteed. If you believe any FMLS listing contains material that infringes your copyrighted work, please click here to review our DMCA policy and learn how to submit a takedown request.



© 2017-2026 First Multiple Listing Service, Inc.

Neighborhood & Commute
Source: Walkscore
Disclosure: Community information and market data powered by Constellation Data Labs. Information is deemed reliable but not guaranteed.
Save
Ask
Tour
Hide
Share

Mortgage Calculator

Monthly Payment (Est.)

$0
Calculator powered by Showcase IDX, a Constellation1 Company. Copyright ©2026 Information is deemed reliable but not guaranteed.