properties 

Save
Ask
Tour
Hide
Share
$669,900
2 Days On Site

2970 Mccannon Mill Drive
Dacula, GA 30019

For Sale|Single Family Residence|Active
5
Beds
4
Total Baths
4
Full Baths
3,243
SqFt
$207
/SqFt
2007
Built
Subdivision:
Mill Creek Station
County:
Gwinnett
Listing Courtesy Of: Mindy Cintron of Keller Williams Realty Community Partners Broker: 678-341-7400 Prefer Ph#:mcintron@kw.com
Call Now: 404-398-7677
Is this the listing for you? We can help make it yours.
404-398-7677
Upcoming Open Houses
Sat, Sep 5, 2:00 PM - 5:00 PM
2970 Mccannon Mill Drive2970 Mccannon Mill Drive2970 Mccannon Mill Drive2970 Mccannon Mill Drive
Save
Ask
Tour
Hide
Share

Mortgage Calculator

Monthly Payment (Est.)

$3,056
Calculator powered by Showcase IDX, a Constellation1 Company. Copyright ©2026 Information is deemed reliable but not guaranteed.

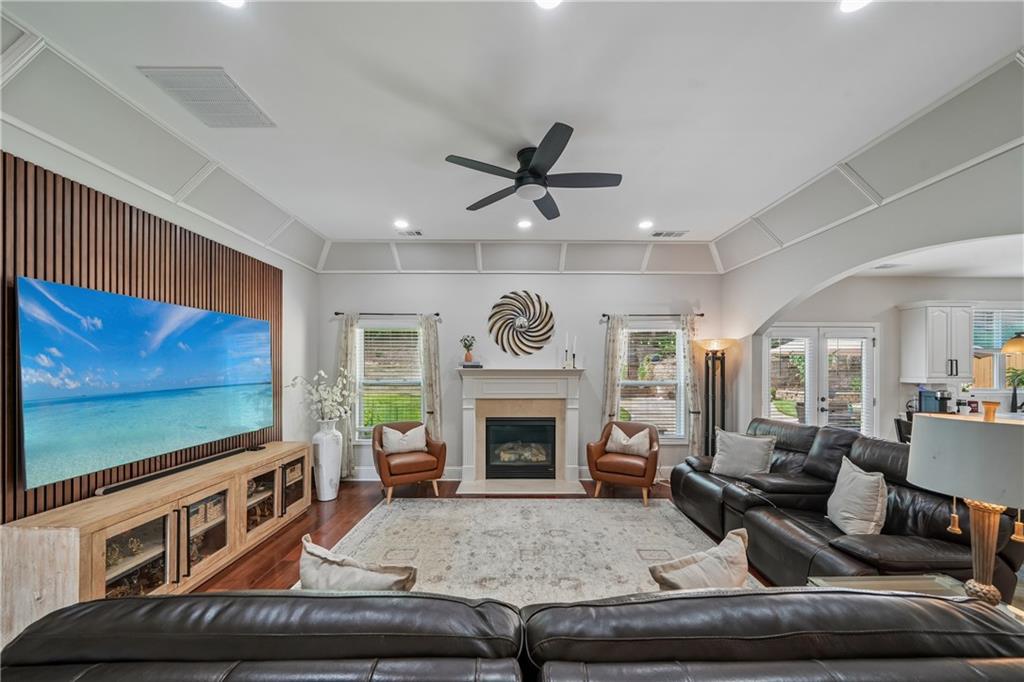
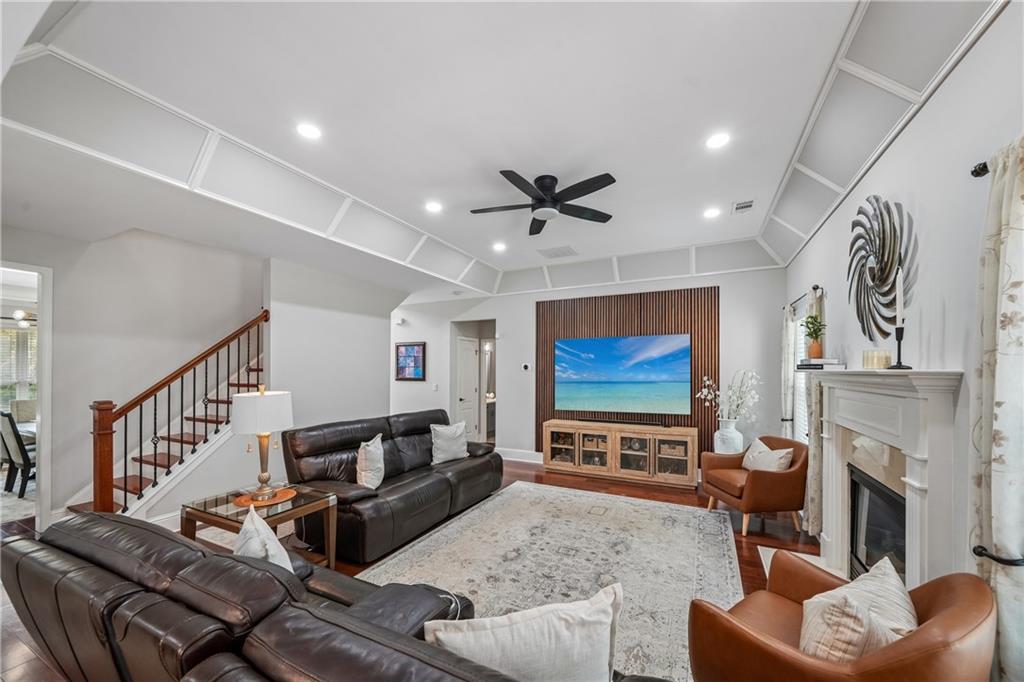
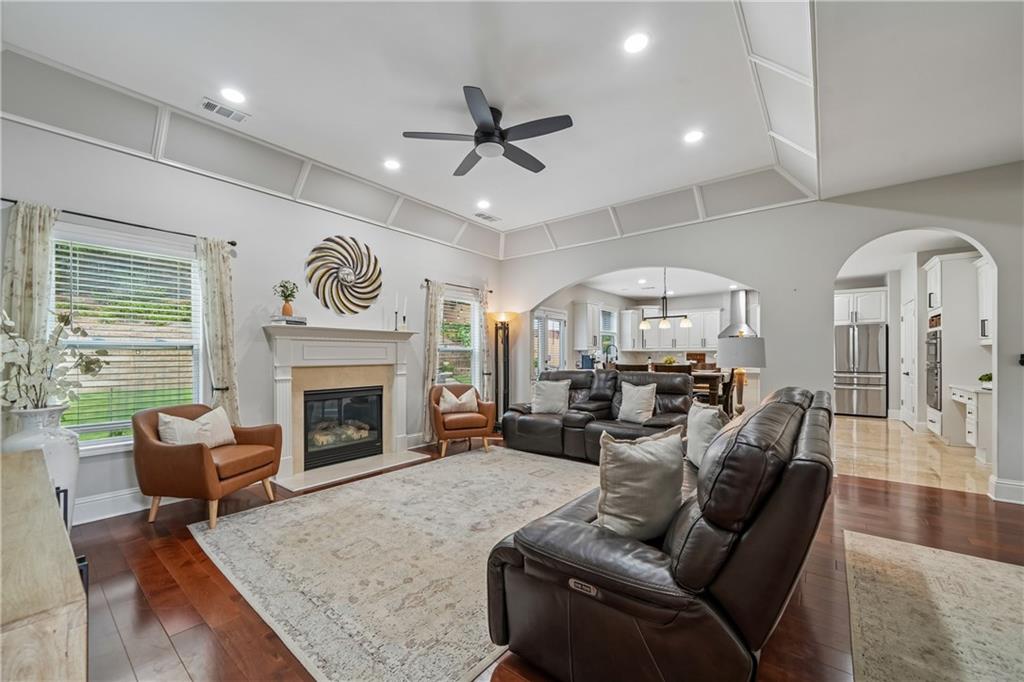
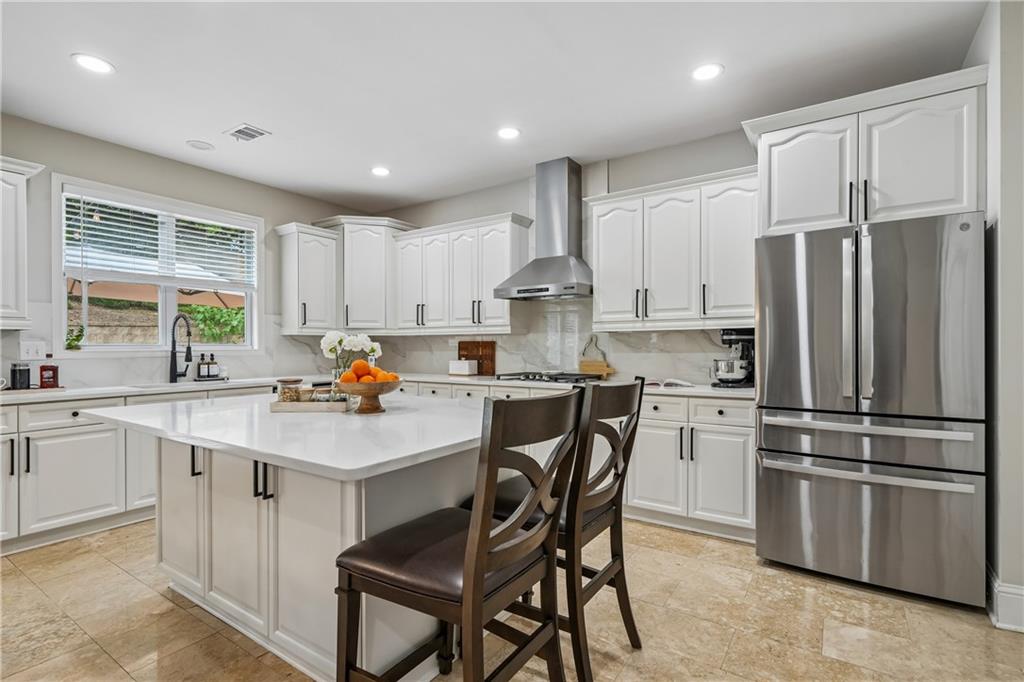
Beautifully updated and freshly painted exterior in 2026, this spacious Dacula home offers a thoughtfully designed floor plan ideal for multigenerational living, everyday comfort and entertaining. A welcoming front porch opens to a dramatic two-story foyer. The main level features a full bedroom and full bath, providing an excellent option for guests or multigenerational living, along with a separate dining room and an additional office or formal living space. The heart of the home has been completely transformed with a beautifully remodeled kitchen featuring quartz countertops, a large center island, abundant cabinetry and storage, and stylish finishes. The kitchen flows seamlessly into the open-concept living and dining areas, creating a wonderful space for gathering and entertaining. The living area features a beautiful accent wall, while a fireplace on a separate wall adds warmth and character. The bathrooms throughout the home have also been completely remodeled with quartz countertops and beautiful finishes. Upstairs, the spacious primary suite offers a newly remodeled ensuite bath with separate his-and-hers vanities, a dedicated makeup area, walk-in shower, separate soaking tub and his-and-hers walk-in closets. Three additional generously sized bedrooms are also located upstairs, along with one ensuite bath, and one full hall bath. Completing this level is a laundry room with sink and cabinetry, plus a large bonus room perfect for a media room, playroom, game room or additional living space. A rare 4-car garage with tandem parking, including an additional garage bay that was added to the home, provides exceptional parking, storage and flexibility. The backyard is where this home really shines. Designed for relaxing and entertaining, this private outdoor oasis offers plenty of space to unwind, gather with family and friends, or spend evenings around the firepit. Located in Mill Creek Station, residents also have access to a community pool and playground. Enjoy a convenient Dacula location near Little Mulberry Park, Rabbit Hill Park, Hamilton Mill shopping and dining, Mall of Georgia, local restaurants and everyday conveniences, with easy access to major roadways. With recent updates, beautifully remodeled kitchen and baths, flexible multigenerational living, a main-level bedroom and full bath, bonus room, 4-car garage with tandem parking and inviting outdoor living, this home offers an incredible combination of space, style, functionality and location.

Save
Ask
Tour
Hide
Share
Listing Snapshot
Price 
$669,900
Days On Site 
2 Days
Bedrooms 
5
Inside Area (SqFt) 
3,243 sqft
Total Baths 
4
Full Baths 
4
Partial Baths 
N/A
Lot Size 
0.24 Acres
Year Built 
2007
MLS® Number 
7829935
Status 
Active
Property Tax 
$6,473
HOA/Condo/Coop Fees 
$70.83 monthly
Sq Ft Source 
Public Records
Friends & Family
Recent Activity
2 days agoListing first seen on site
2 days agoListing updated with changes from the MLS®
General Features
Acres 
0.24
Foundation 
Slab
Garage 
Yes
Garage Spaces 
4
Land Lease 
No
Levels 
Two
Parking 
DrivewayGarageGarage Door OpenerGarage Faces FrontKitchen Level
Property Sub Type 
Single Family Residence
Security 
Carbon Monoxide Detector(s)Smoke Detector(s)
Sewer 
Public Sewer
SqFt Above 
3243
SqFt Total 
3243
Style 
Traditional
Utilities 
Cable AvailableElectricity AvailablePhone AvailableSewer Available
Water Source 
Public
Interior Features
Appliances 
DishwasherDisposalGas RangeMicrowaveRange HoodSelf Cleaning Oven
Basement 
None
Cooling 
Ceiling Fan(s)Central Air
Electric 
220 Volts
Fireplace 
Yes
Fireplace Features 
Living Room
Fireplaces 
1
Flooring 
Hardwood
Heating 
Central
Interior 
Eat-in KitchenPantryKitchen IslandHigh Speed InternetHis and Hers ClosetsRecessed LightingVaulted Ceiling(s)Walk-In Closet(s)Other
Laundry Features 
Laundry RoomSinkUpper Level
Main Level Bedrooms 
1
Window Features 
Window Treatments
Save
Ask
Tour
Hide
Share
Exterior Features
Construction Details 
Brick
Exterior 
LightingOther
Fencing 
Back YardFenced
Lot Features 
Back YardFront YardLandscapedLevelWooded
Other Structures 
None
Patio And Porch 
Front PorchRear Porch
Pool Features 
None
Road Frontage 
City Street
Roof 
Composition
Spa Features 
None
View 
NeighborhoodTrees/Woods
Waterfront Features 
None
Waterview 
NeighborhoodTrees/Woods
Windows/Doors 
Window Treatments
Community Features
Association Dues 
850
Community Features 
ClubhousePlaygroundPool
HOA Fee Frequency 
Annually
Horse Property 
None
Roads 
Asphalt
Schools
School District
Unknown
Elementary School
Fort Daniel
Middle School
Osborne
High School
Mill Creek
Listing Courtesy Of: Mindy Cintron of Keller Williams Realty Community Partners Broker: 678-341-7400 Prefer Ph#:mcintron@kw.com

Listings identified with the FMLS IDX logo come from FMLS and are held by brokerage firms other than the owner of this website and the listing brokerage is identified in any listing details. Information is deemed reliable but is not guaranteed. If you believe any FMLS listing contains material that infringes your copyrighted work, please click here to review our DMCA policy and learn how to submit a takedown request.



© 2017-2026 First Multiple Listing Service, Inc.

Neighborhood & Commute
Source: Walkscore
Disclosure: Community information and market data powered by Constellation Data Labs. Information is deemed reliable but not guaranteed.
Save
Ask
Tour
Hide
Share

Mortgage Calculator

Monthly Payment (Est.)

$0
Calculator powered by Showcase IDX, a Constellation1 Company. Copyright ©2026 Information is deemed reliable but not guaranteed.