properties 

Save
Ask
Tour
Hide
Share
$750,000
2 Days On Site

381 Chicopee Drive NE
Marietta, GA 30060

For Sale|Single Family Residence|Active
5
Beds
3
Total Baths
3
Full Baths
3,088
SqFt
$243
/SqFt
1965
Built
Subdivision:
Cherokee Heights
County:
Cobb
Listing Courtesy Of: Jonathan McClenny of Atlanta Communities Broker: 770-321-3437 Prefer Ph#:jonathan@mcclennyteam.com
Call Now: 404-398-7677
Is this the listing for you? We can help make it yours.
404-398-7677
381 Chicopee Drive NE381 Chicopee Drive NE381 Chicopee Drive NE381 Chicopee Drive NE
Save
Ask
Tour
Hide
Share

Mortgage Calculator

Monthly Payment (Est.)

$3,422
Calculator powered by Showcase IDX, a Constellation1 Company. Copyright ©2026 Information is deemed reliable but not guaranteed.

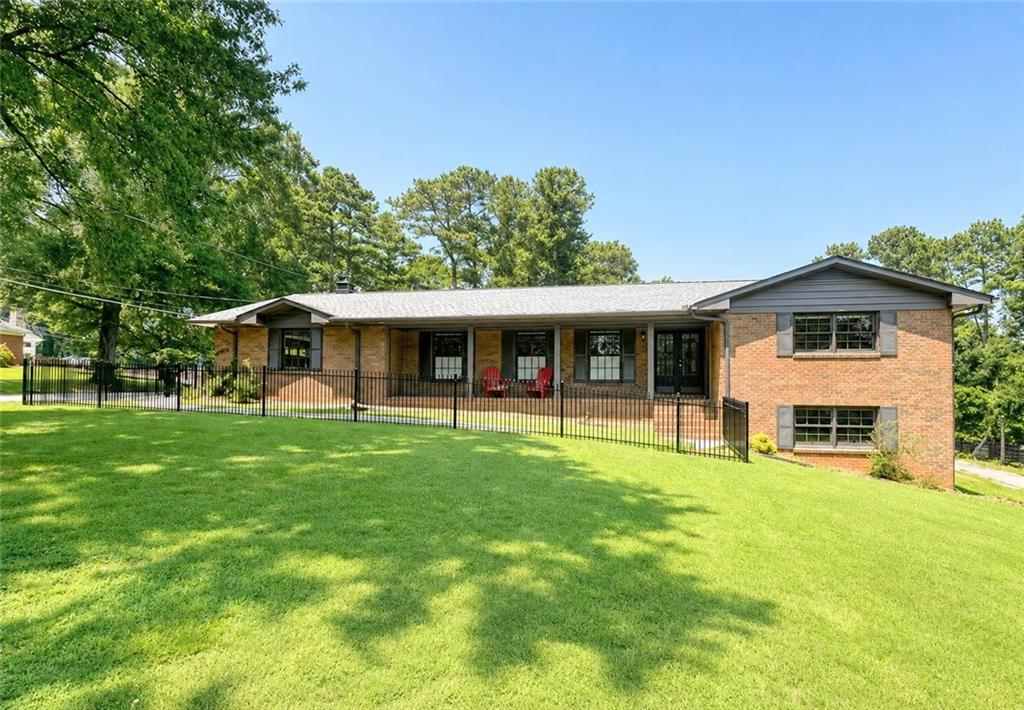
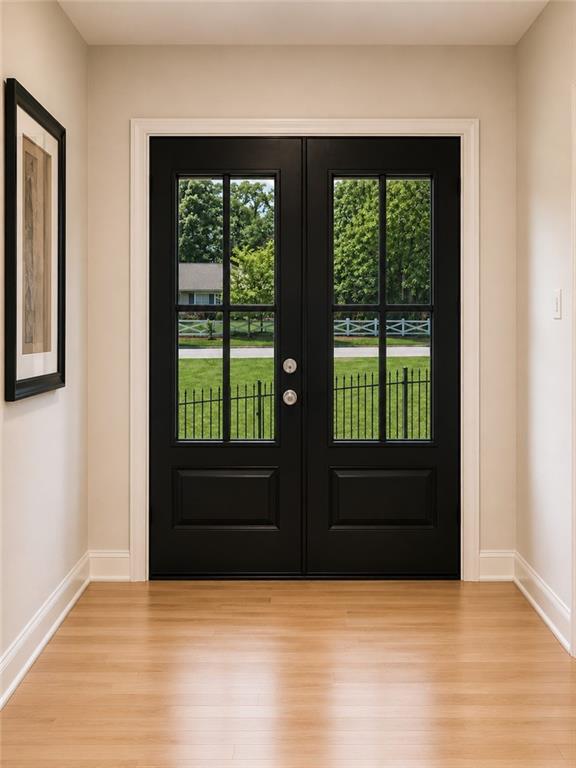
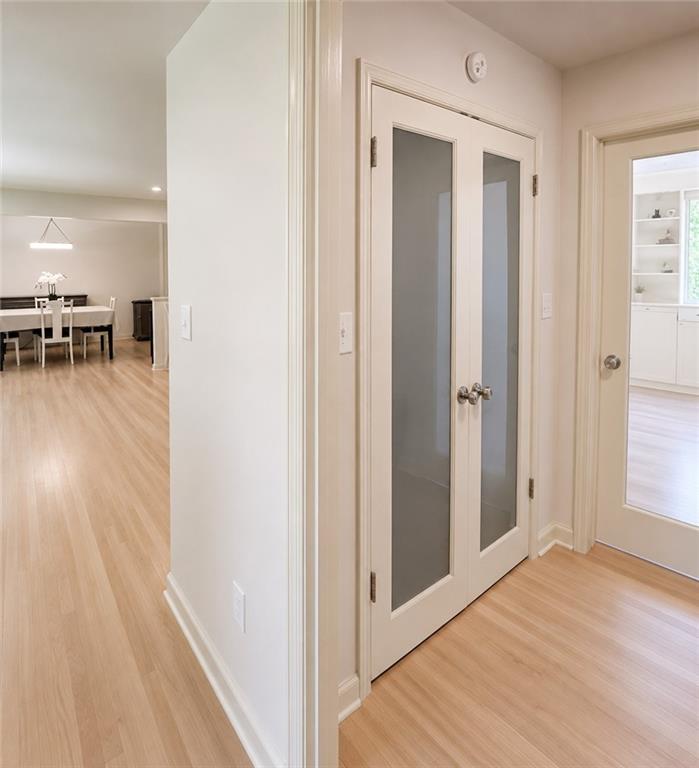
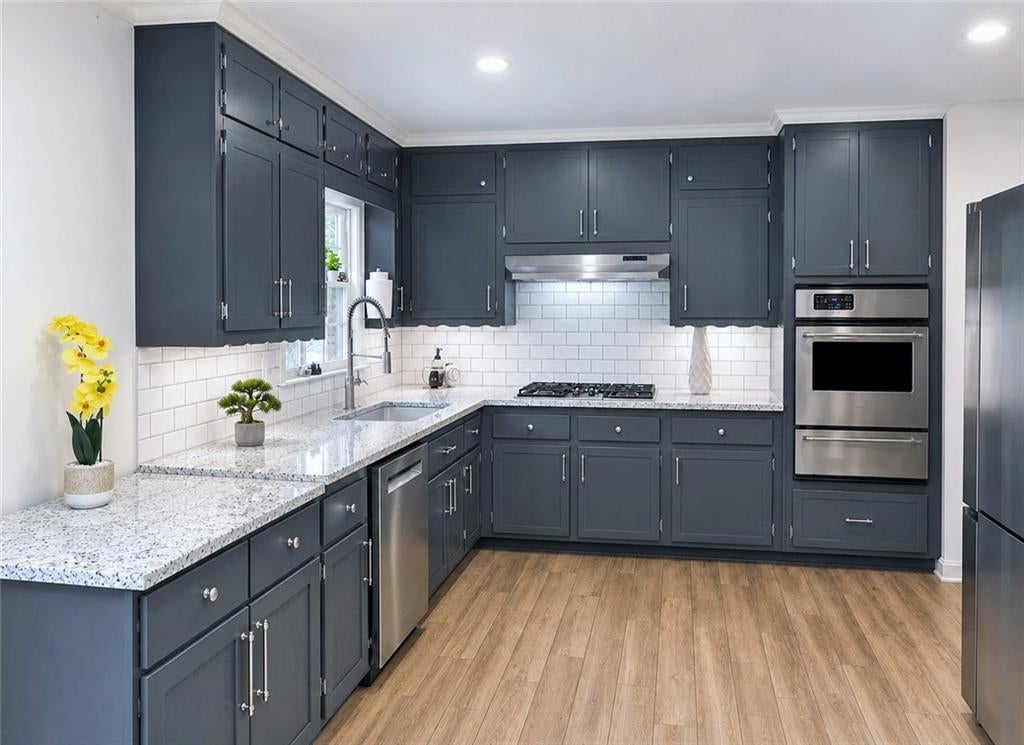
Sprawling all brick ranch with FULL daylight basement and thoughtfully updated interiors. Featuring beautifully maintained original bathrooms with classic tile and new vanities. An extraordinarily functional layout includes a formal living room, separate dining room, and adjoining fireside great room, perfect for entertaining and everyday living. Privately situated at the rear, the spacious primary suite offers an oversized bath a total of 3 functional closets. Two generously sized bedrooms share a beautifully maintained full tile bath in a desirable split bedroom layout. the eat-in kitchen connects seamlessly to a convenient laundry mudroom and offers easy access to the oversized two-car side entry garage, featuring a new epoxy floor and ample storage. The lower level echoes the main floor’s footprint with two additional bedrooms, a full bath, a fireside family room, large workshop, extra flex room, and second laundry area with stackable washer and dryer. Ideal for hobbies or a home office. The house features new interior and exterior paint, smooth ceilings, can lights, and a total of five skylights to bring in beautiful natural light. Additional updates include beautifully refinished oak floors, new granite countertops, new tile backsplash and new tile floors in the kitchen plus stainless appliances and a new Bosch dishwasher and new oversized refrigerator. New custome cellular top down, bottom up cellular shades. Situated on a level corner lot, just under half an acre (tax records are incorrect). The attic has been fuilly insulated to keep ths house comfortable and keep the utility bills low! The property includes a covered RV port or two cars can be parked underneath, in tandem, easy asccess and entry. This structure is highly versatile ready for outdoor cooking or covered sitting area, with potential to enclose for an additional garage. Prime location just minutes from Marietta Square, Plenty of level lot in backyard to add pool if desired! Easy access to I-75 & I-575, Less than a mile from Kennestone Hospital, the Walker School and a short drive to Kennesaw State University. You do not want to miss this opportunity to be in beautiful Cherokee Heights!

Save
Ask
Tour
Hide
Share
Listing Snapshot
Price 
$750,000
Days On Site 
2 Days
Bedrooms 
5
Inside Area (SqFt) 
3,088 sqft
Total Baths 
3
Full Baths 
3
Partial Baths 
N/A
Lot Size 
0.46 Acres
Year Built 
1965
MLS® Number 
7830487
Status 
Active
Property Tax 
$129
HOA/Condo/Coop Fees 
N/A
Sq Ft Source 
Public Records
Friends & Family
Recent Activity
2 days agoListing first seen on site
2 days agoListing updated with changes from the MLS®
General Features
Acres 
0.46
Carport 
2
Foundation 
Block
Garage 
Yes
Garage Spaces 
2
Land Lease 
No
Levels 
One
Parking 
CarportGarageGarage Door OpenerGarage Faces SideKitchen LevelParking PadDriveway
Parking Spaces 
4
Property Sub Type 
Single Family Residence
Security 
Carbon Monoxide Detector(s)Smoke Detector(s)
Sewer 
Public Sewer
SqFt Above 
2088
SqFt Below 
1000
SqFt Total 
2088
Style 
RanchTraditional
Utilities 
Cable AvailableElectricity AvailableNatural Gas AvailableSewer AvailableWater Available
Water Source 
Public
Interior Features
Appliances 
DishwasherDryerGas CooktopGas OvenGas Water HeaterRange HoodRefrigeratorWasher
Basement 
DaylightExterior EntryFinishedFullInterior Entry
Cooling 
Attic FanCeiling Fan(s)Central Air
Electric 
220 Volts
Fireplace 
Yes
Fireplace Features 
Family RoomGas LogGas StarterRaised Hearth
Fireplaces 
2
Flooring 
Hardwood
Heating 
CentralNatural Gas
Interior 
Crown MoldingDouble VanityEntrance FoyerHigh Speed InternetHis and Hers ClosetsMaster Downstairs
Laundry Features 
Electric Dryer HookupGas Dryer HookupIn BasementLaundry Room
Main Level Bedrooms 
3
Window Features 
Skylight(s)Window TreatmentsWood Frames
Save
Ask
Tour
Hide
Share
Exterior Features
Exterior 
Private EntranceRain GuttersOther
Fencing 
Back YardFencedFront YardWrought Iron
Lot Features 
Back YardCorner LotFront YardLevel
Other Structures 
Garage(s)RV/Boat Storage
Patio And Porch 
CoveredFront PorchPatio
Pool Features 
None
Road Frontage 
City Street
Roof 
Asbestos Shingle
Spa Features 
None
View 
Trees/Woods
Waterfront Features 
None
Waterview 
Trees/Woods
Windows/Doors 
Skylight(s)Window TreatmentsWood Frames
Community Features
Accessibility Features 
Accessible EntranceAccessible Approach with RampAccessible BedroomAccessible Full BathAccessible Hallway(s)Accessible KitchenAccessible Washer/DryerGrip-Accessible Features
Community Features 
None
Horse Property 
None
Roads 
Asphalt
Schools
School District
Unknown
Elementary School
West Side - Cobb
Middle School
Marietta
High School
Marietta
Listing Courtesy Of: Jonathan McClenny of Atlanta Communities Broker: 770-321-3437 Prefer Ph#:jonathan@mcclennyteam.com

Listings identified with the FMLS IDX logo come from FMLS and are held by brokerage firms other than the owner of this website and the listing brokerage is identified in any listing details. Information is deemed reliable but is not guaranteed. If you believe any FMLS listing contains material that infringes your copyrighted work, please click here to review our DMCA policy and learn how to submit a takedown request.



© 2017-2026 First Multiple Listing Service, Inc.

Neighborhood & Commute
Source: Walkscore
Disclosure: Community information and market data powered by Constellation Data Labs. Information is deemed reliable but not guaranteed.
Save
Ask
Tour
Hide
Share

Mortgage Calculator

Monthly Payment (Est.)

$0
Calculator powered by Showcase IDX, a Constellation1 Company. Copyright ©2026 Information is deemed reliable but not guaranteed.