properties 

Save
Ask
Tour
Hide
Share
$850,000
2 Days On Site

210 York Town Circle
Johns Creek, GA 30097

For Sale|Single Family Residence|Active
6
Beds
5
Total Baths
5
Full Baths
5,488
SqFt
$155
/SqFt
1997
Built
Subdivision:
SUGAR MILL
County:
Fulton
Listing Courtesy Of: RASHMI GUPTE of Keller Williams Realty Atlanta Partners Broker: 404-428-8007 Prefer Ph#:rashmigupte71@gmail.com
Call Now: 404-398-7677
Is this the listing for you? We can help make it yours.
404-398-7677
Upcoming Open Houses
Sat, Sep 5, 2:00 PM - 4:00 PM
Sun, Sep 6, 2:00 PM - 4:00 PM
210 York Town Circle210 York Town Circle210 York Town Circle210 York Town Circle
Save
Ask
Tour
Hide
Share

Mortgage Calculator

Monthly Payment (Est.)

$3,878
Calculator powered by Showcase IDX, a Constellation1 Company. Copyright ©2026 Information is deemed reliable but not guaranteed.

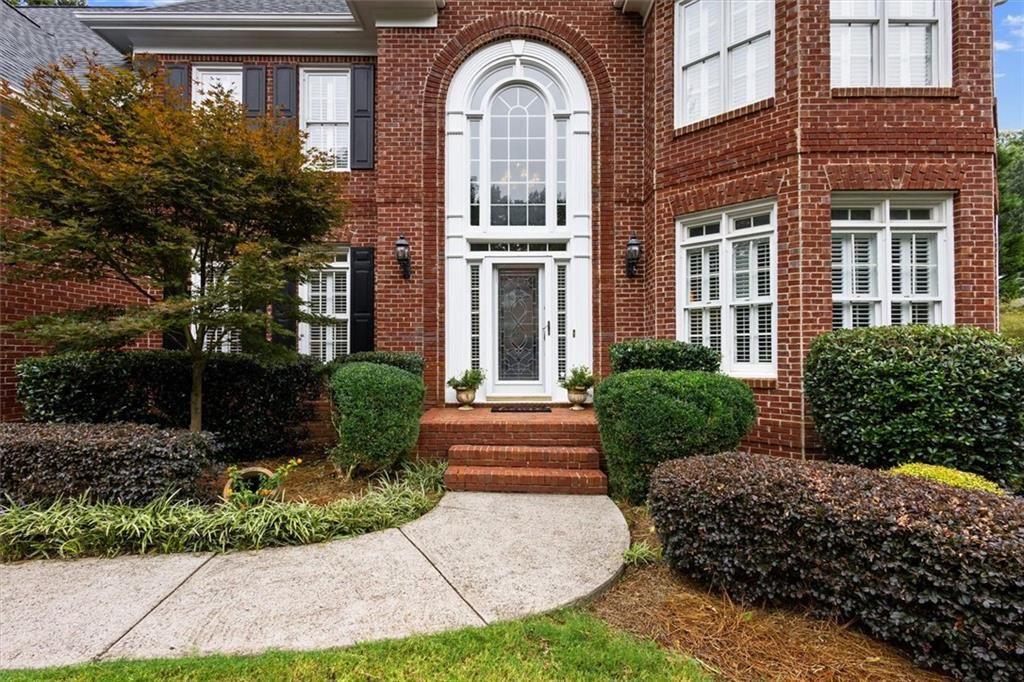
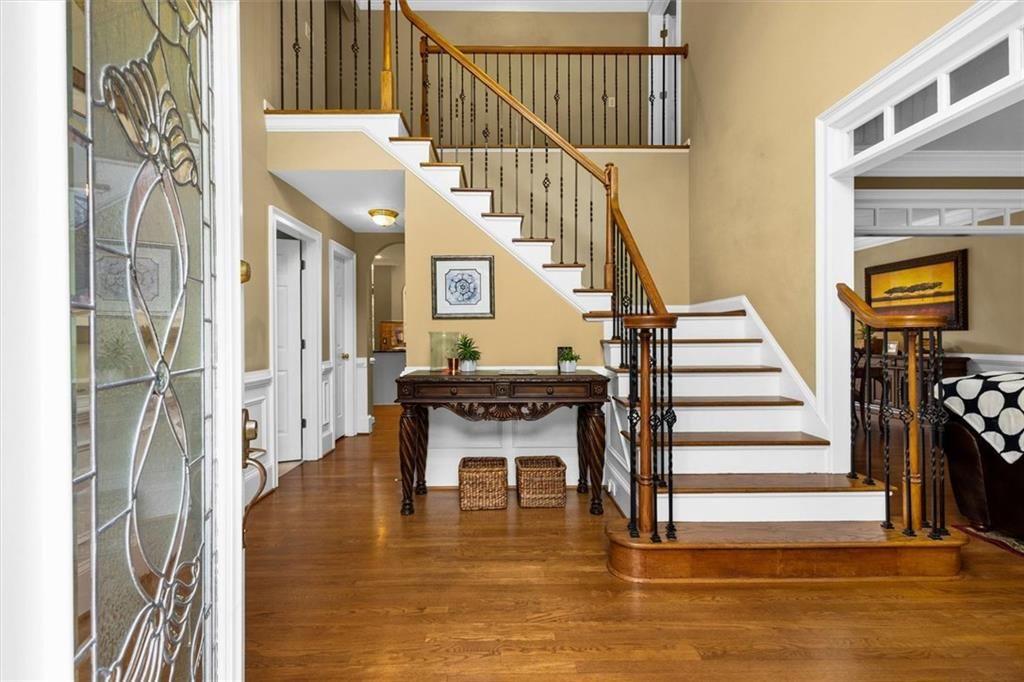
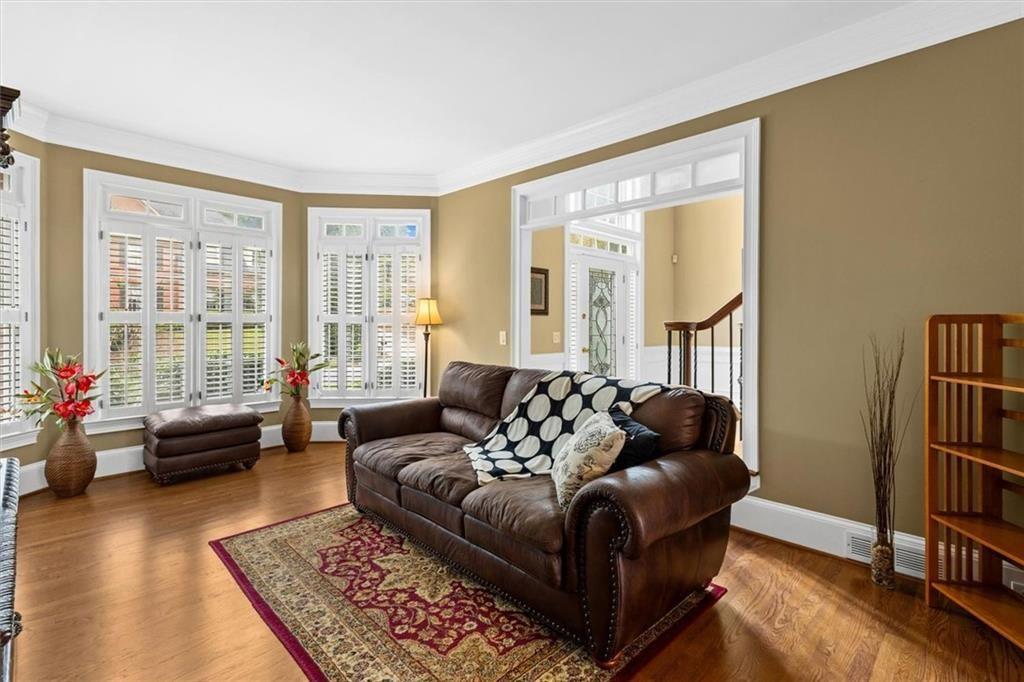
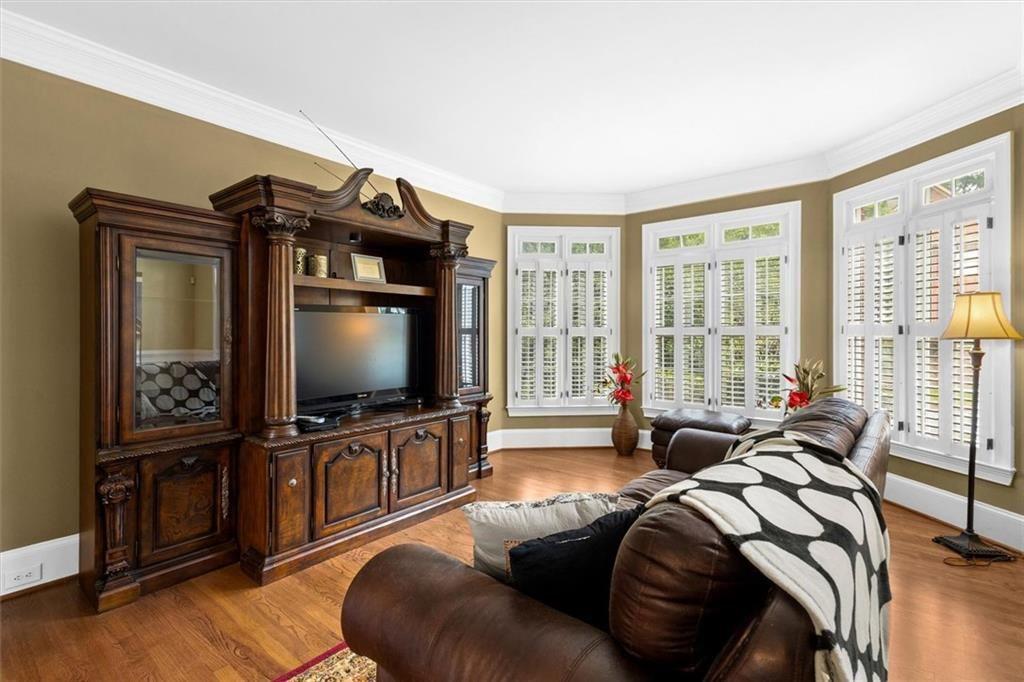
Exceptional north-facing home in sought-after Sugar Mill, directly across from Northview High School! This meticulously maintained 3,425 sq ft residence offers 6 bedrooms and 5 bathrooms with top-tier finishes throughout. Two-story foyer and two-story family room flood the home with natural light, flowing seamlessly into the kitchen and sunroom. Gourmet kitchen features a double oven and peninsula opening to the open-concept living room — perfect for entertaining. Roof replaced 3 years ago; both HVAC units replaced 10/2019 and regularly serviced. Finished basement with separate entrance and full bathroom offers space to add a kitchen — ideal for multi-generational living, guests, or potential rental use. A rare opportunity in a premier Johns Creek location!

Save
Ask
Tour
Hide
Share
Listing Snapshot
Price 
$850,000
Days On Site 
2 Days
Bedrooms 
6
Inside Area (SqFt) 
5,488 sqft
Total Baths 
5
Full Baths 
5
Partial Baths 
N/A
Lot Size 
0.35 Acres
Year Built 
1997
MLS® Number 
7830724
Status 
Active
Property Tax 
$5,588
HOA/Condo/Coop Fees 
$625 Semi-Annually
Sq Ft Source 
Appraiser
Friends & Family
Recent Activity
2 days agoListing first seen on site
2 days agoListing updated with changes from the MLS®
General Features
Acres 
0.35
Attached Garage 
Yes
Foundation 
Slab
Garage 
Yes
Garage Spaces 
3
Green Energy Efficient 
AppliancesDoorsThermostat
Land Lease 
No
Levels 
Two
Parking 
AttachedGarage Door OpenerDrivewayGarageGarage Faces RearKitchen Level
Parking Spaces 
3
Property Sub Type 
Single Family Residence
Security 
Secured Garage/ParkingSmoke Detector(s)
Sewer 
Public Sewer
SqFt Above 
3736
SqFt Below 
1752
SqFt Total 
5488
Style 
Colonial
Utilities 
Cable AvailableElectricity AvailableNatural Gas AvailablePhone AvailableSewer AvailableWater AvailableUnderground Utilities
Water Source 
Public
Interior Features
Appliances 
DishwasherDisposalENERGY STAR Qualified AppliancesENERGY STAR Qualified Water HeaterGas RangeGas Water HeaterMicrowaveSelf Cleaning OvenElectric OvenRange Hood
Basement 
DaylightExterior EntryFinishedInterior Entry
Cooling 
ENERGY STAR Qualified EquipmentCentral AirZonedCeiling Fan(s)
Electric 
220 Volts in Laundry220 Volts in Garage
Fireplace 
Yes
Fireplace Features 
Factory BuiltFamily RoomGas StarterLiving RoomMasonryRaised Hearth
Fireplaces 
1
Flooring 
HardwoodCarpetTileWood
Heating 
CentralENERGY STAR Qualified EquipmentHot WaterNatural Gas
Interior 
Breakfast BarEat-in KitchenPantryIn-Law FloorplanBookcasesCathedral Ceiling(s)Double VanityEntrance FoyerLow Flow Plumbing FixturesWalk-In Closet(s)Recessed LightingTray Ceiling(s)Vaulted Ceiling(s)
Laundry Features 
SinkUpper LevelLaundry Room
Main Level Bedrooms 
1
Window Features 
ShuttersSkylight(s)
Save
Ask
Tour
Hide
Share
Exterior Features
Construction Details 
Brick
Exterior 
Private YardPrivate EntranceOtherRain Gutters
Fencing 
Back YardFencedPrivacy
Lot Features 
Back YardCul-De-SacSloped
Other Structures 
Garage(s)
Patio And Porch 
DeckCoveredPatio
Pool Features 
None
Road Frontage 
Private Road
Roof 
CompositionShingle
Spa Features 
None
View 
NeighborhoodCityTrees/Woods
Waterfront Features 
None
Waterview 
NeighborhoodCityTrees/Woods
Windows/Doors 
ShuttersSkylight(s)
Community Features
Accessibility Features 
Therapeutic Whirlpool
Association Dues 
625
Community Features 
ClubhousePlaygroundPoolSidewalksTennis Court(s)
Financing Terms Available 
ConventionalFHA1031 ExchangeCash
HOA Fee Frequency 
Semi-Annually
Horse Property 
None
Roads 
Paved
Schools
School District
Unknown
Elementary School
Wilson Creek
Middle School
River Trail
High School
Northview
Listing Courtesy Of: RASHMI GUPTE of Keller Williams Realty Atlanta Partners Broker: 404-428-8007 Prefer Ph#:rashmigupte71@gmail.com

Listings identified with the FMLS IDX logo come from FMLS and are held by brokerage firms other than the owner of this website and the listing brokerage is identified in any listing details. Information is deemed reliable but is not guaranteed. If you believe any FMLS listing contains material that infringes your copyrighted work, please click here to review our DMCA policy and learn how to submit a takedown request.



© 2017-2026 First Multiple Listing Service, Inc.

Neighborhood & Commute
Source: Walkscore
Disclosure: Community information and market data powered by Constellation Data Labs. Information is deemed reliable but not guaranteed.
Save
Ask
Tour
Hide
Share

Mortgage Calculator

Monthly Payment (Est.)

$0
Calculator powered by Showcase IDX, a Constellation1 Company. Copyright ©2026 Information is deemed reliable but not guaranteed.