properties 

Save
Ask
Tour
Hide
Share
$899,000
2 Days On Site

747 Starlight Court
Sandy Springs, GA 30342

For Sale|Single Family Residence|Active
4
Beds
2
Total Baths
2
Full Baths
2,309
SqFt
$389
/SqFt
1955
Built
Subdivision:
Starlight Hills
County:
Fulton
Listing Courtesy Of: KAKI COLVIN of Harry Norman Realtors Broker: 404-233-4142 Prefer Ph#:kaki.colvin@harrynorman.com
Call Now: 404-398-7677
Is this the listing for you? We can help make it yours.
404-398-7677
Upcoming Open Houses
Sun, Sep 6, 2:00 PM - 4:00 PM
747 Starlight Court747 Starlight Court747 Starlight Court747 Starlight Court
Save
Ask
Tour
Hide
Share

Mortgage Calculator

Monthly Payment (Est.)

$4,102
Calculator powered by Showcase IDX, a Constellation1 Company. Copyright ©2026 Information is deemed reliable but not guaranteed.

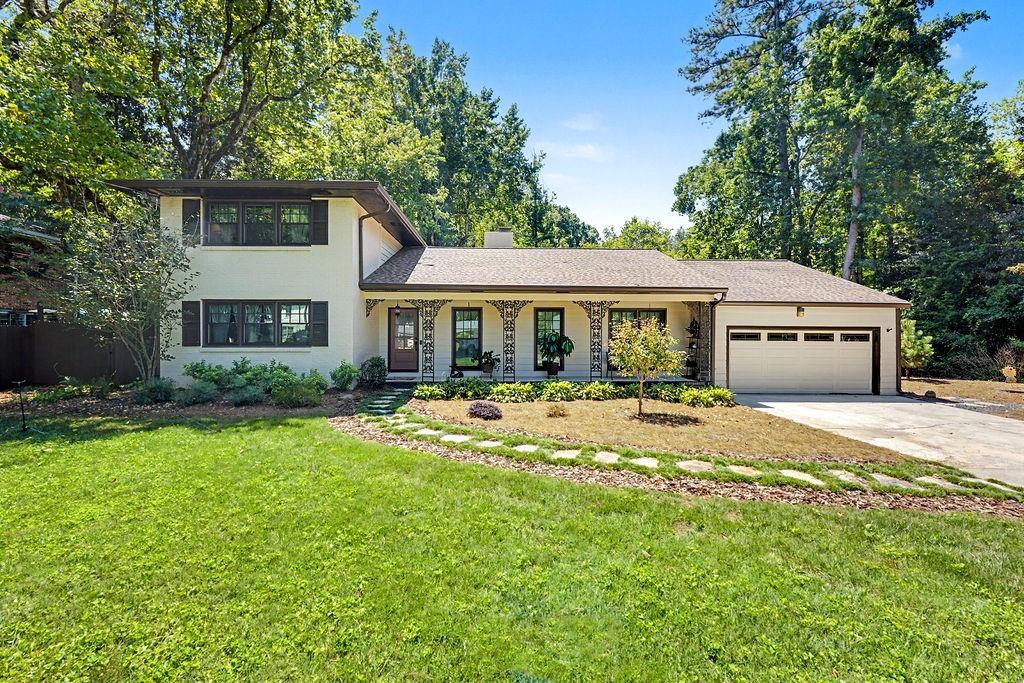
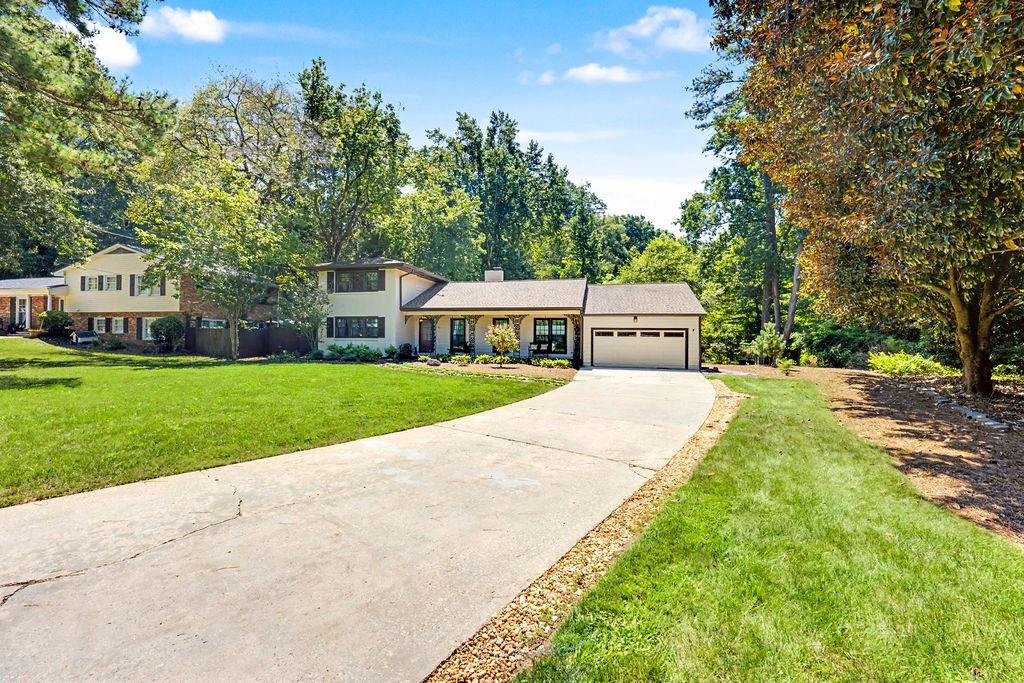
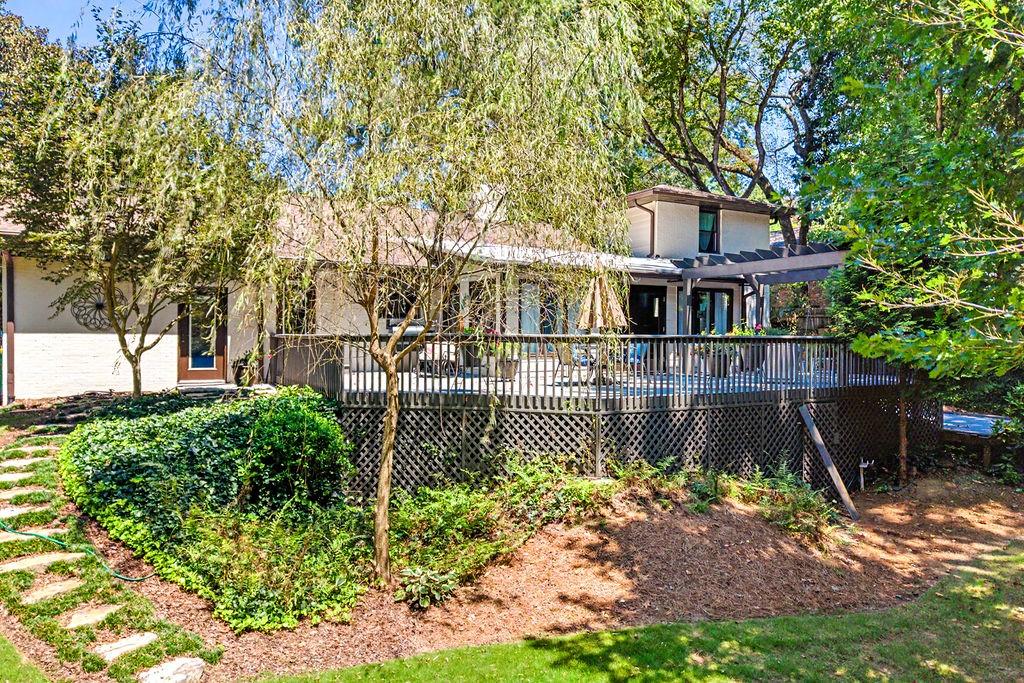
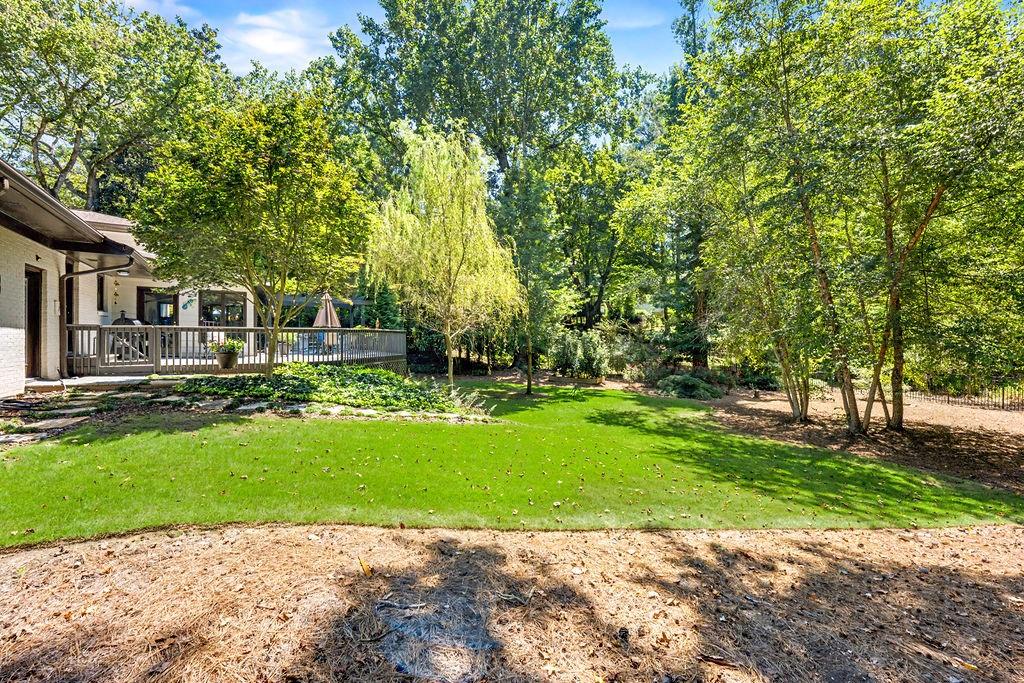
Elegance Meets Ultimate Connected Privacy... Step into a meticulously maintained all brick home that beautifully balances private, neighborhood living with active lifestyle amenities. At the heart of the home is a newly renovated designer kitchen that flows effortlessly into the main living spaces. Flooded with natural light, the professionally integrated sunroom expands your indoor living space all year round, creating the perfect spot for a morning coffee or a quiet home office. The exterior is a true rare find for the area. The sprawling cul-de-sac lot spans over 1/2 acre, creating a completely private backyard oasis for pets, play, and gatherings with a large wrap-around deck. When you want to step out, you are just seconds from the newly built Path 400 walking path, letting you trade traffic for a scenic stroll or bike ride through the heart of Sandy Springs. Complete with a wrap-around deck, hardwood floors, updated mechanical systems, and roof, this turn-key property is the dream home you've been waiting for.

Save
Ask
Tour
Hide
Share
Listing Snapshot
Price 
$899,000
Days On Site 
2 Days
Bedrooms 
4
Inside Area (SqFt) 
2,309 sqft
Total Baths 
2
Full Baths 
2
Partial Baths 
N/A
Lot Size 
0.6411 Acres
Year Built 
1955
MLS® Number 
7830808
Status 
Active
Property Tax 
$6,326
HOA/Condo/Coop Fees 
N/A
Sq Ft Source 
Owner
Friends & Family
Recent Activity
13 hours agoStatus changed to Active
13 hours agoListing updated with changes from the MLS®
2 days agoListing first seen on site
General Features
Acres 
0.6411
Foundation 
Block
Garage 
Yes
Garage Spaces 
2
Land Lease 
No
Levels 
Multi/Split
Parking 
GarageGarage Door OpenerGarage Faces FrontKitchen LevelDriveway
Parking Spaces 
2
Property Sub Type 
Single Family Residence
Security 
Closed Circuit Camera(s)Smoke Detector(s)
Sewer 
Public Sewer
SqFt Total 
2309
Style 
RanchTraditional
Utilities 
Cable AvailableElectricity AvailableNatural Gas AvailableUnderground UtilitiesWater Available
Water Source 
Public
Interior Features
Appliances 
DishwasherDisposalDryerGas CooktopGas OvenGas Water HeaterMicrowaveRange HoodRefrigeratorWasher
Basement 
Daylight
Cooling 
Ceiling Fan(s)Central Air
Electric 
220 Volts
Fireplace 
Yes
Fireplace Features 
Family RoomWood Burning Stove
Fireplaces 
1
Flooring 
HardwoodTile
Heating 
CentralNatural Gas
Interior 
Breakfast BarPantryBookcasesDouble VanityEntrance FoyerLow Flow Plumbing FixturesWalk-In Closet(s)Master Downstairs
Laundry Features 
Laundry RoomMain LevelSink
Main Level Bedrooms 
2
Window Features 
Double Pane WindowsInsulated Windows
Save
Ask
Tour
Hide
Share
Exterior Features
Exterior 
LightingPrivate Yard
Fencing 
Back Yard
Frontage 
0
Lot Features 
Back YardCul-De-SacFront YardLandscapedPrivateWooded
Other Structures 
Pergola
Patio And Porch 
DeckFront PorchWrap Around
Pool Features 
None
Road Frontage 
City Street
Roof 
Composition
Spa Features 
None
View 
NeighborhoodTrees/Woods
Waterfront Features 
None
Waterview 
NeighborhoodTrees/Woods
Windows/Doors 
Double Pane WindowsInsulated Windows
Community Features
Accessibility Features 
Accessible Entrance
Community Features 
Curbs
HOA Fee Frequency 
Annually
Horse Property 
None
Roads 
AsphaltPaved
Schools
School District
Unknown
Elementary School
High Point
Middle School
Ridgeview Charter
High School
Riverwood International Charter
Listing Courtesy Of: KAKI COLVIN of Harry Norman Realtors Broker: 404-233-4142 Prefer Ph#:kaki.colvin@harrynorman.com

Listings identified with the FMLS IDX logo come from FMLS and are held by brokerage firms other than the owner of this website and the listing brokerage is identified in any listing details. Information is deemed reliable but is not guaranteed. If you believe any FMLS listing contains material that infringes your copyrighted work, please click here to review our DMCA policy and learn how to submit a takedown request.



© 2017-2026 First Multiple Listing Service, Inc.

Neighborhood & Commute
Source: Walkscore
Disclosure: Community information and market data powered by Constellation Data Labs. Information is deemed reliable but not guaranteed.
Save
Ask
Tour
Hide
Share

Mortgage Calculator

Monthly Payment (Est.)

$0
Calculator powered by Showcase IDX, a Constellation1 Company. Copyright ©2026 Information is deemed reliable but not guaranteed.