
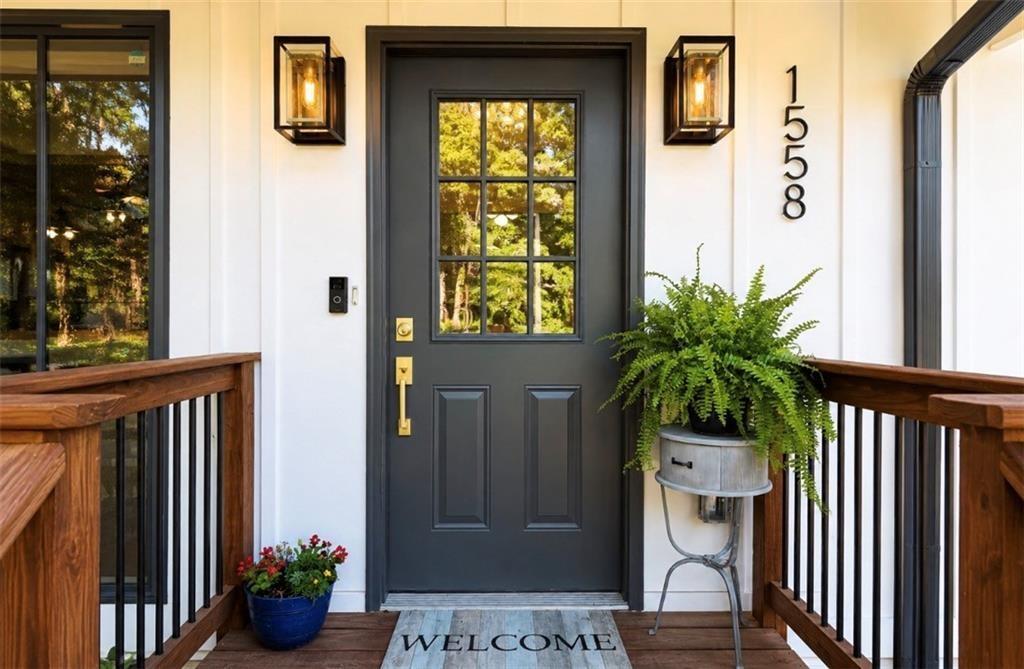
1558 Alverado WayDecatur, GA 30032
Mortgage Calculator
Monthly Payment (Est.)
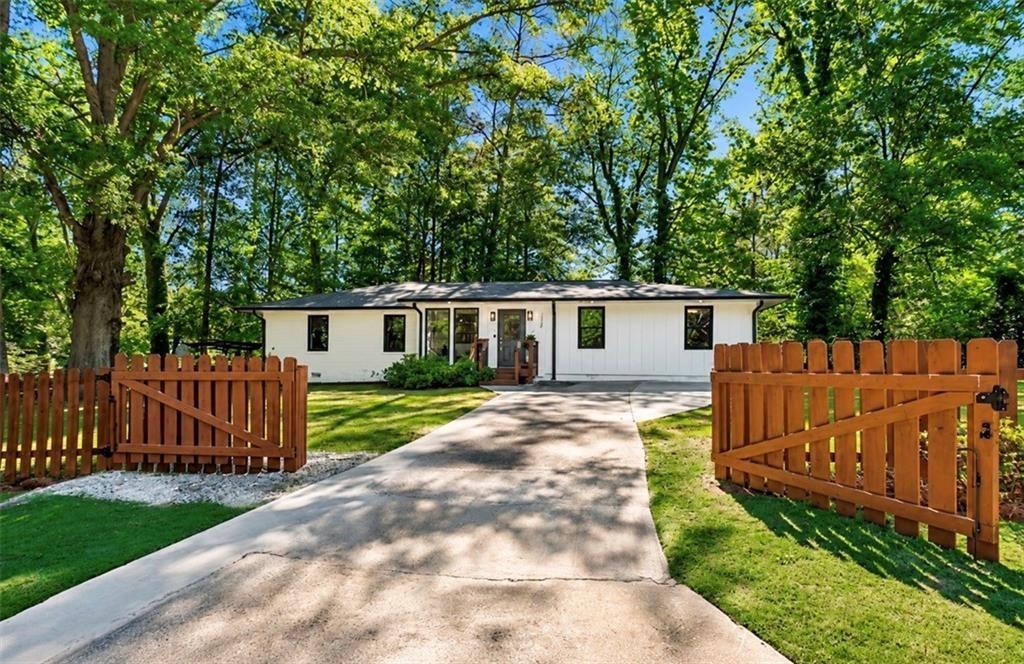
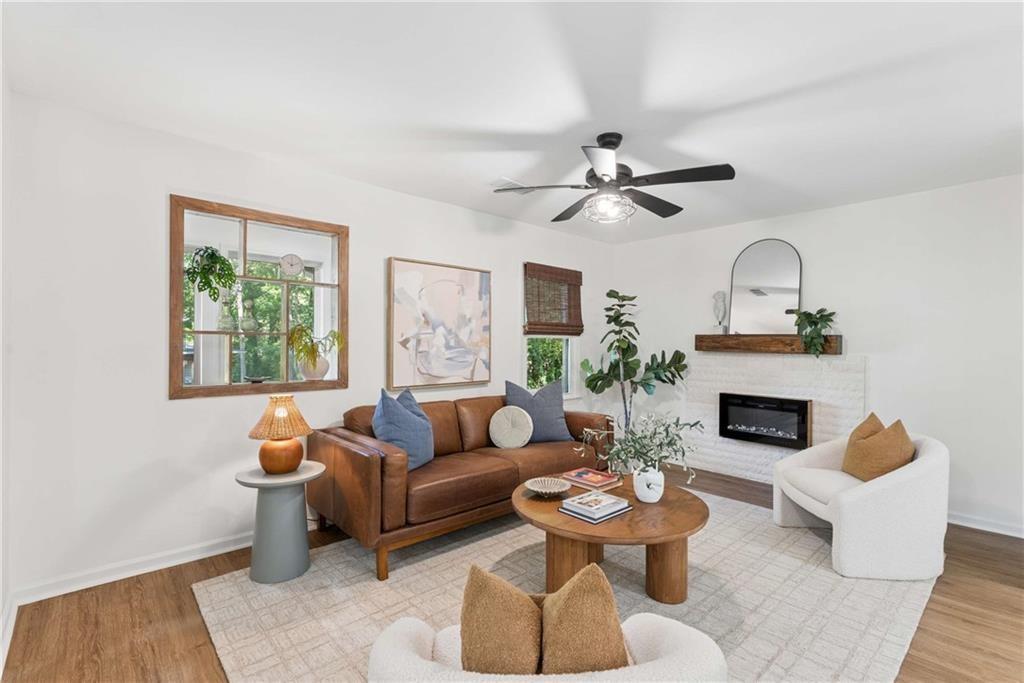
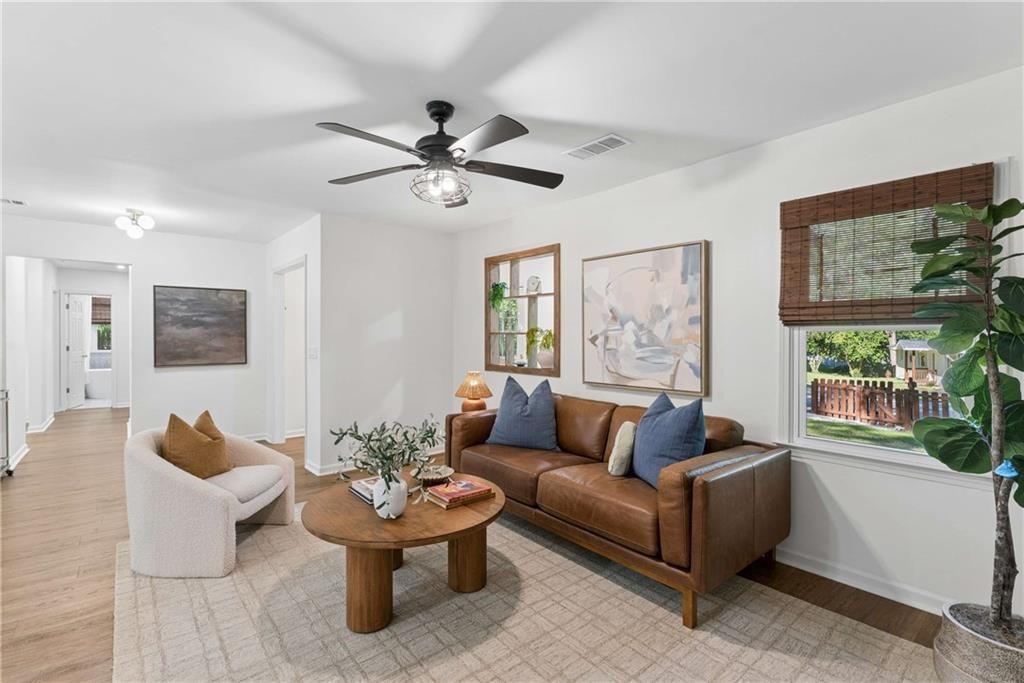
$2,030Welcome to 1558 Alverado Way, where thoughtful design, modern updates, and nearly half an acre come together in one beautifully finished Decatur home. Situated on a .44-acre corner lot, this fully updated 4-bedroom, 2.5-bath home offers 1,960 square feet of stylish, functional living space with details you’ll appreciate from the moment you arrive. Step inside to a bright, open floor plan designed for both everyday living and entertaining. The kitchen anchors the main living space with quartz countertops, a waterfall island, stainless steel appliances, soft-close cabinetry, and a built-in wine/beverage refrigerator. The kitchen opens seamlessly to the dining and living areas, where an electric fireplace adds warmth and character. The layout gives everyone room to breathe. The private primary suite is tucked away on its own side of the home and features a walk-in closet with custom storage and a beautifully finished ensuite with dual vanities, an oversized double-head walk-in shower, and heated towel rack. Three additional bedrooms are positioned separately, creating flexibility for family, guests, a home office, or whatever fits your lifestyle. And the updates go well beyond what you can see. The home underwent an extensive renovation approximately three years ago, including updates to the roof, HVAC, windows, plumbing, and electrical, giving you the beauty of a renovated home with meaningful improvements behind the walls. A stackable washer and dryer is included, making this home truly move-in ready. Outside, the fully fenced yard feels like its own retreat. Mature trees surround the property, while the generous .44-acre corner lot offers plenty of room to entertain, garden, play, or simply enjoy your own outdoor space. The patio and string lighting make evenings outside even better. Located minutes from Downtown Decatur, Avondale Estates, Your DeKalb Farmers Market, East Lake Golf Club, East Atlanta Village, Emory, Agnes Scott College, and Midway Park, with major new development and shopping continuing to transform the Candler/Glenwood corridor. Beautifully updated. Thoughtfully designed. Surprisingly spacious. And offered at $445,000. This is one you need to see in person.
| 2 days ago | Listing first seen on site | |
| 2 days ago | Listing updated with changes from the MLS® |
Listings identified with the FMLS IDX logo come from FMLS and are held by brokerage firms other than the owner of this website and the listing brokerage is identified in any listing details. Information is deemed reliable but is not guaranteed. If you believe any FMLS listing contains material that infringes your copyrighted work, please click here to review our DMCA policy and learn how to submit a takedown request.

© 2017-2026 First Multiple Listing Service, Inc.

Did you know? You can invite friends and family to your search. They can join your search, rate and discuss listings with you.