
4732 Hickory Court SWLilburn, GA 30047
Mortgage Calculator
Monthly Payment (Est.)
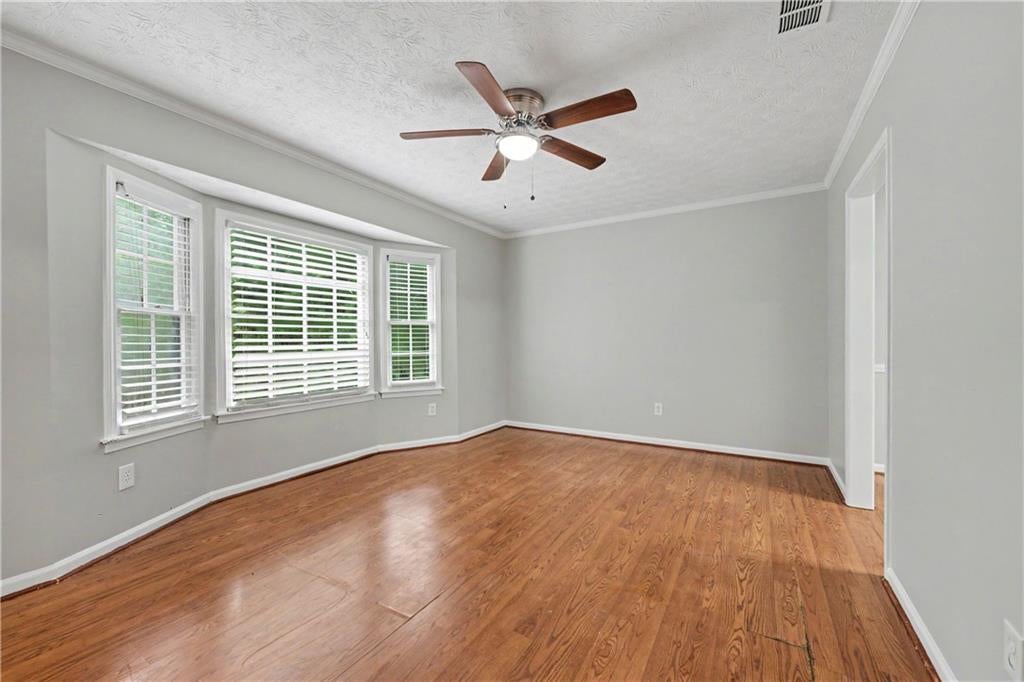
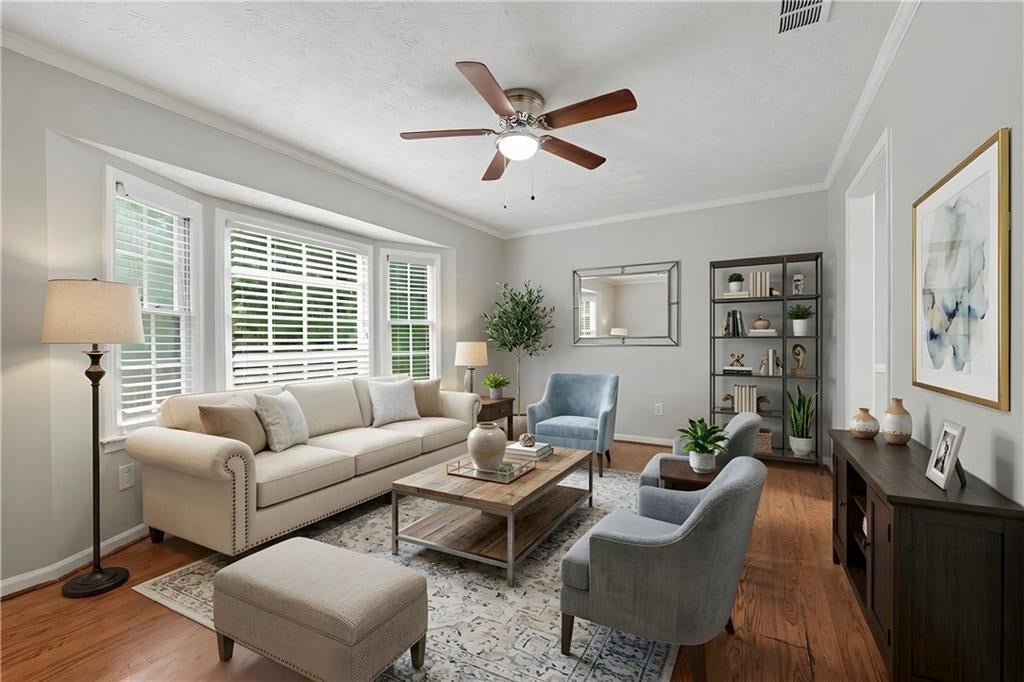
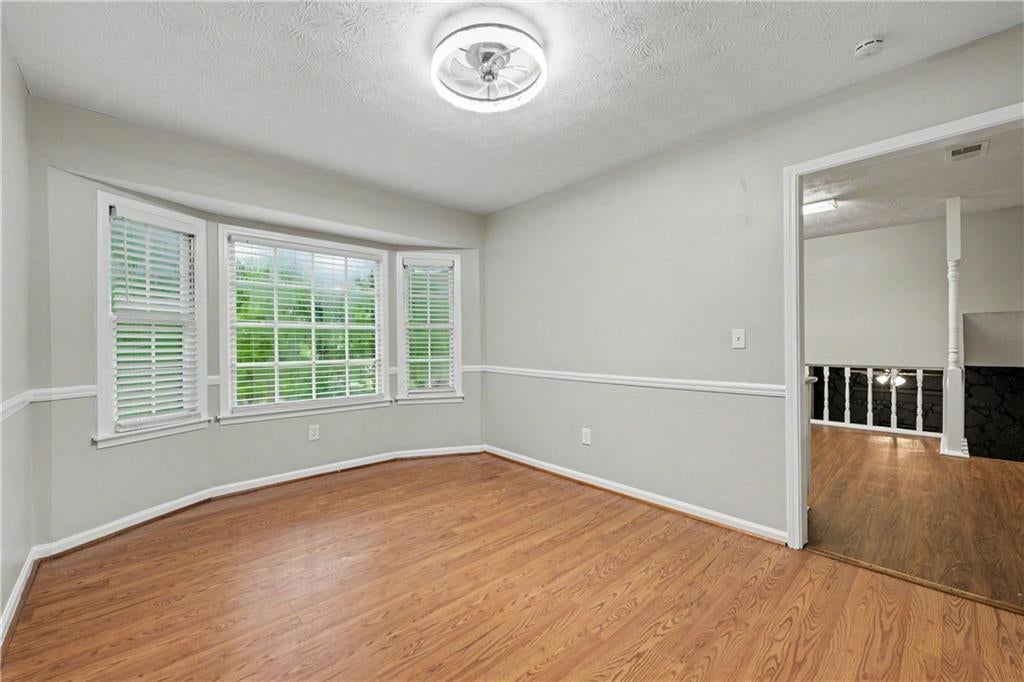
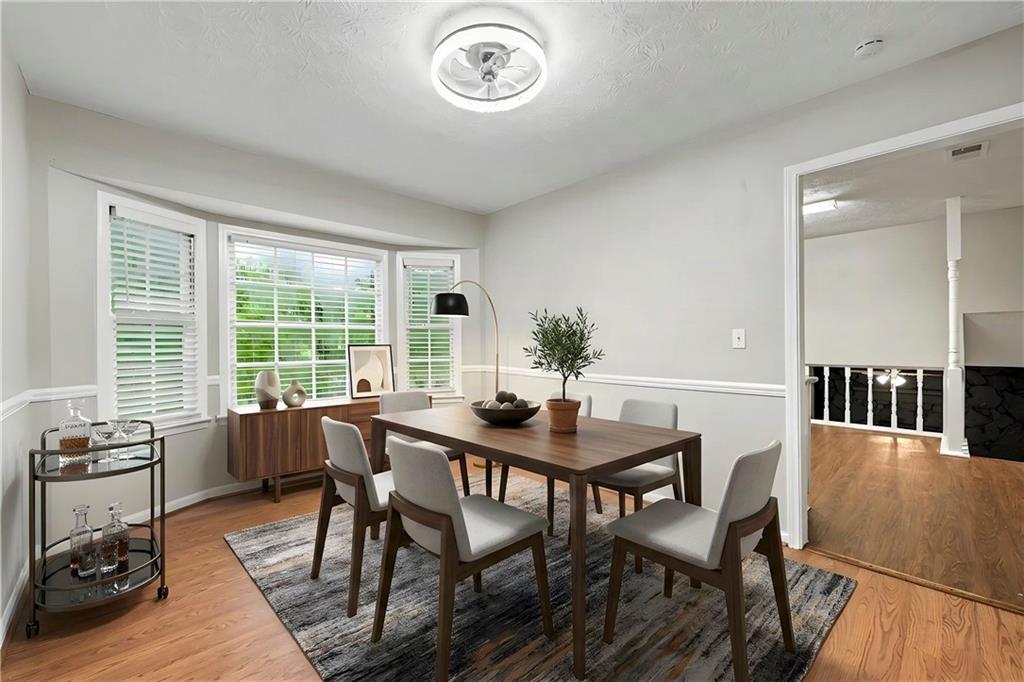
$1,665Nestled at the end of a peaceful cul-de-sac, this multi-level home offers the perfect blend of comfort, function, and flexible living space—plus incredible potential to make it your own. With a solid layout and great bones, this is a wonderful opportunity to add your personal touch and customize a home to fit your unique style and needs. Step inside to a welcoming main floor featuring a living room and dining room—ideal for entertaining. The heart of the home is the inviting kitchen, complete with crisp white cabinetry, stainless steel appliances, a stylish backsplash, and sightlines into the cozy den. Curl up by the fireplace in the den, and enjoy the everyday convenience of a main-floor laundry room located just steps away. Upstairs, you'll find a comfortable primary bedroom along with two secondary bedrooms and a secondary bathroom—perfect for family, guests, or a home office. The finished basement adds incredible versatility with an additional room featuring a walk-in closet and a finished en-suite bathroom, complete with a walk-in shower and double vanity. This flexible space could easily serve as a second primary suite, in-law retreat, or private guest quarters. Best of all, it offers direct access to the back deck. Step outside to your fully fenced backyard, where a sizeable deck sets the stage for outdoor gatherings, morning coffee, or relaxing evenings. An outbuilding provides bonus potential—use it as a storage shed, workshop, or the tree house/playhouse of your dreams. With its thoughtful layout, flexible spaces, and unbeatable cul-de-sac location, this Lilburn home is a fantastic opportunity for buyers looking to invest in a property with room to grow and personalize. Don't miss your chance to unlock its full potential—schedule your showing today!
| 2 days ago | Listing first seen on site | |
| 2 days ago | Listing updated with changes from the MLS® |
Listings identified with the FMLS IDX logo come from FMLS and are held by brokerage firms other than the owner of this website and the listing brokerage is identified in any listing details. Information is deemed reliable but is not guaranteed. If you believe any FMLS listing contains material that infringes your copyrighted work, please click here to review our DMCA policy and learn how to submit a takedown request.

© 2017-2026 First Multiple Listing Service, Inc.

Did you know? You can invite friends and family to your search. They can join your search, rate and discuss listings with you.