properties 

Save
Ask
Tour
Hide
Share
$569,900
2 Days On Site

4819 Batiste Lane
Acworth, GA 30101

For Sale|Single Family Residence|Active
5
Beds
4
Total Baths
4
Full Baths
3,622
SqFt
$157
/SqFt
1982
Built
Subdivision:
Bakers Cove
County:
Cobb
Listing Courtesy Of: Jenneisha Parker of Hester Group REALTORS Broker: 404-495-8392 Prefer Ph#:jenneisha@hestergrouprealtors.com
Call Now: 404-398-7677
Is this the listing for you? We can help make it yours.
404-398-7677
4819 Batiste Lane4819 Batiste Lane4819 Batiste Lane4819 Batiste Lane
Save
Ask
Tour
Hide
Share

Mortgage Calculator

Monthly Payment (Est.)

$2,600
Calculator powered by Showcase IDX, a Constellation1 Company. Copyright ©2026 Information is deemed reliable but not guaranteed.

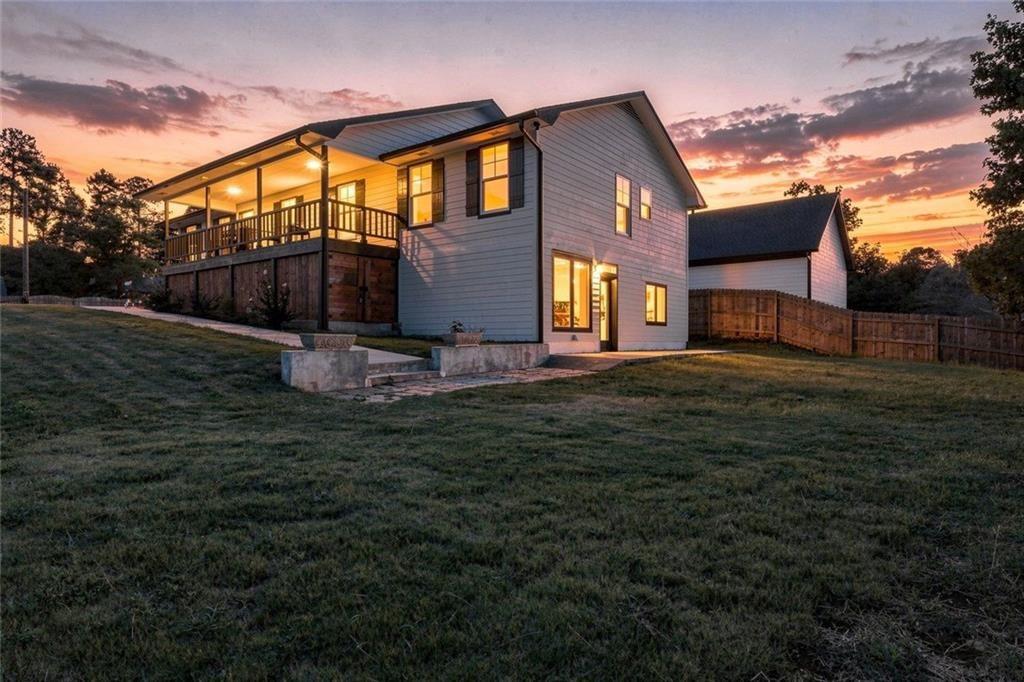
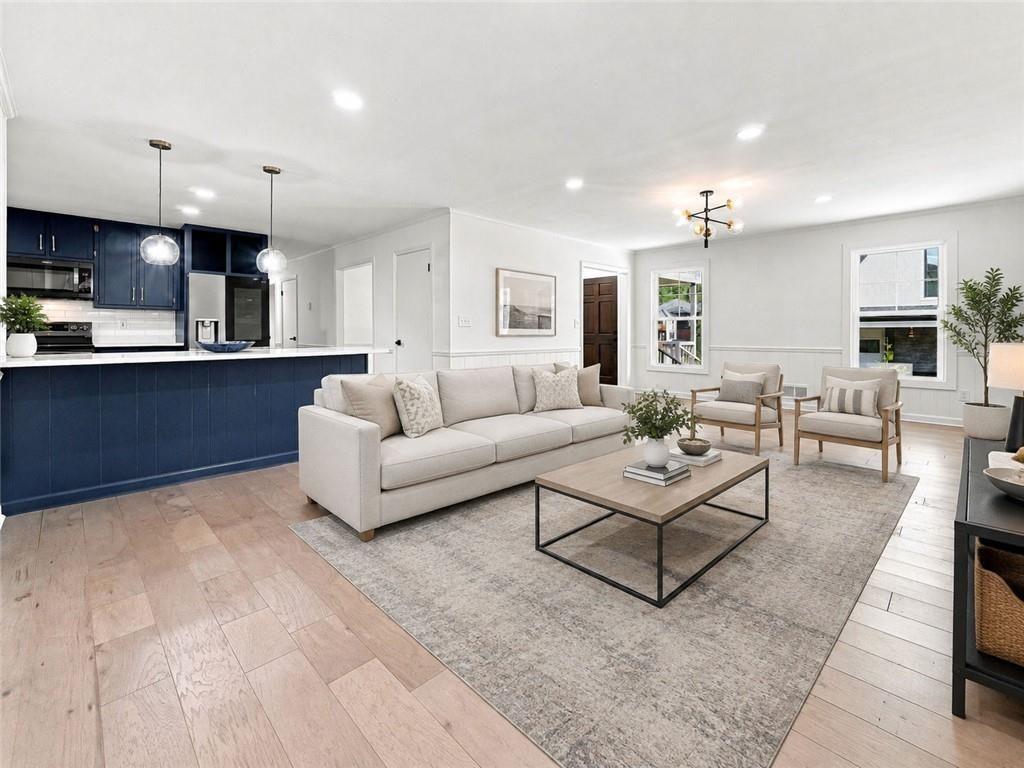
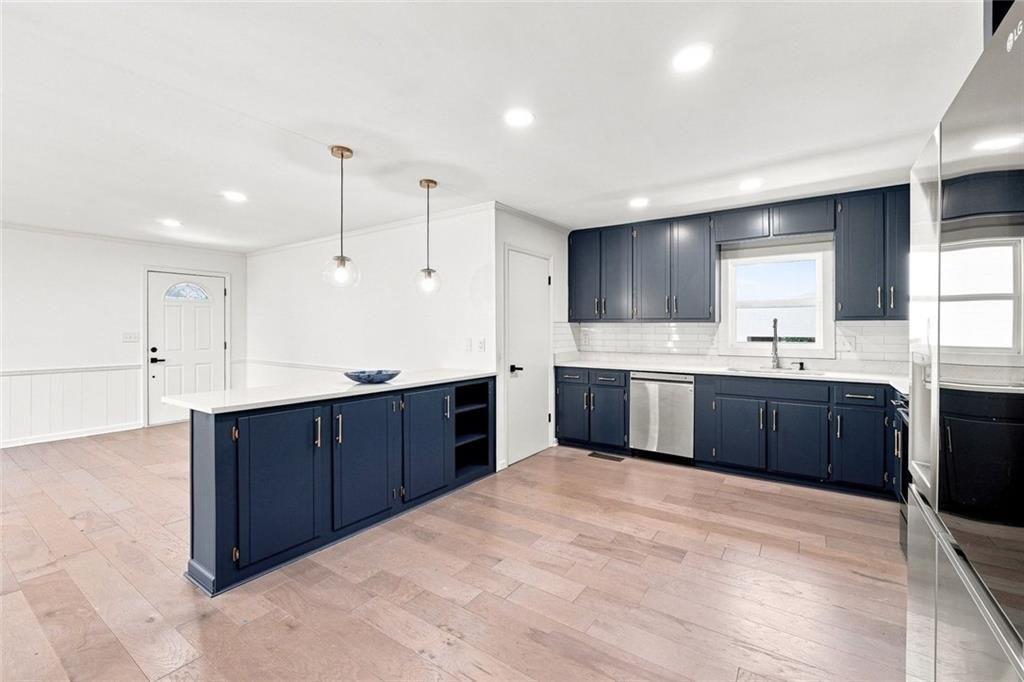
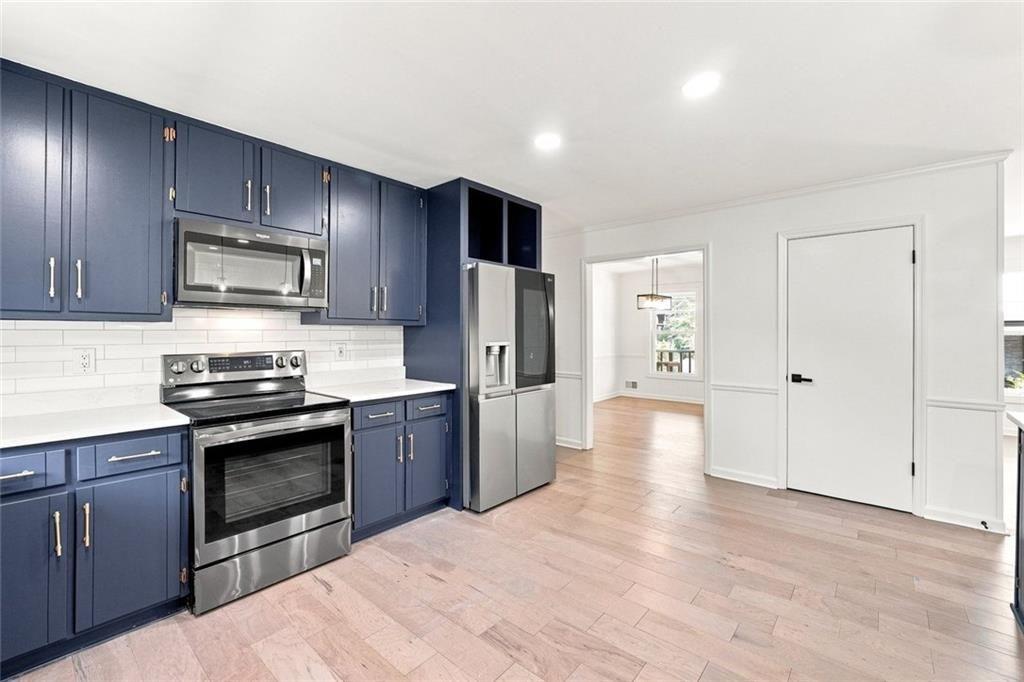
Welcome to 4819 Batiste Lane, offering over 3,600 square feet of beautifully updated living space with two complete living areas under one roof. The main level is bright, polished, and move-in ready, featuring a spacious living area, dedicated dining room, updated kitchen with rich cabinetry, quartz countertops, stainless steel appliances, and a large island, plus a separate laundry room and additional storage. The primary suite includes a walk-in closet and beautifully updated private bath, with additional bedrooms and another full bath nearby. The finished terrace level is what truly sets this home apart. Downstairs you’ll find a second kitchen, oversized family room, additional bedrooms and baths, dining space, and exterior access, creating exceptional flexibility for extended family, guests, adult children, work-from-home needs, or simply a household that wants separate spaces to spread out. Enjoy updated kitchens and baths, modern lighting, refreshed flooring and finishes, a large, covered deck, patio, fenced backyard, and generous driveway. If your household needs more than the typical floor plan can offer, this home deserves to be seen in person. Seller welcomes all reasonable offers.

Save
Ask
Tour
Hide
Share
Listing Snapshot
Price 
$569,900
Days On Site 
2 Days
Bedrooms 
5
Inside Area (SqFt) 
3,622 sqft
Total Baths 
4
Full Baths 
4
Partial Baths 
N/A
Lot Size 
0.38 Acres
Year Built 
1982
MLS® Number 
7830866
Status 
Active
Property Tax 
$5,699
HOA/Condo/Coop Fees 
N/A
Sq Ft Source 
Owner
Friends & Family
Recent Activity
2 days agoListing first seen on site
2 days agoListing updated with changes from the MLS®
General Features
Acres 
0.38
Foundation 
Slab
Garage 
Yes
Garage Spaces 
1
Green Energy Efficient 
AppliancesThermostat
Land Lease 
No
Levels 
Two
Parking 
Garage
Parking Spaces 
2
Property Condition 
Updated/Remodeled
Property Sub Type 
Single Family Residence
Security 
Smoke Detector(s)Fire Alarm
Sewer 
Public Sewer
SqFt Above 
1825
SqFt Below 
1797
SqFt Total 
3600
Style 
Contemporary
Utilities 
Electricity AvailableNatural Gas AvailableSewer AvailableUnderground UtilitiesWater AvailableCable AvailablePhone Available
Water Source 
Public
Interior Features
Appliances 
Electric RangeDishwasherDryerRefrigeratorWasherMicrowave
Basement 
FinishedExterior EntryDaylight
Cooling 
Ceiling Fan(s)
Fireplace Features 
Family RoomOutside
Flooring 
Hardwood
Heating 
Central
Interior 
Breakfast BarEat-in KitchenIn-Law FloorplanKitchen IslandWalk-In Closet(s)Master Downstairs
Laundry Features 
Laundry ClosetMain Level
Main Level Bedrooms 
3
Window Features 
Double Pane Windows
Save
Ask
Tour
Hide
Share
Exterior Features
Construction Details 
ConcreteOtherVinyl Siding
Exterior 
Garden
Fencing 
Fenced
Lot Features 
Private
Other Structures 
Second Residence
Patio And Porch 
Patio
Pool Features 
None
Road Frontage 
City Street
Roof 
Composition
Spa Features 
None
View 
Neighborhood
Waterfront Features 
None
Waterview 
Neighborhood
Windows/Doors 
Double Pane Windows
Community Features
Accessibility Features 
Accessible Entrance
Community Features 
None
Horse Property 
None
Roads 
Paved
Schools
School District
Unknown
Elementary School
Acworth
Middle School
Barber
High School
North Cobb
Listing Courtesy Of: Jenneisha Parker of Hester Group REALTORS Broker: 404-495-8392 Prefer Ph#:jenneisha@hestergrouprealtors.com

Listings identified with the FMLS IDX logo come from FMLS and are held by brokerage firms other than the owner of this website and the listing brokerage is identified in any listing details. Information is deemed reliable but is not guaranteed. If you believe any FMLS listing contains material that infringes your copyrighted work, please click here to review our DMCA policy and learn how to submit a takedown request.



© 2017-2026 First Multiple Listing Service, Inc.

Neighborhood & Commute
Source: Walkscore
Disclosure: Community information and market data powered by Constellation Data Labs. Information is deemed reliable but not guaranteed.
Save
Ask
Tour
Hide
Share

Mortgage Calculator

Monthly Payment (Est.)

$0
Calculator powered by Showcase IDX, a Constellation1 Company. Copyright ©2026 Information is deemed reliable but not guaranteed.