properties 

Save
Ask
Tour
Hide
Share
$300,000
2 Days On Site

3444 Peachcrest Trace
Decatur, GA 30032

For Sale|Single Family Residence|Active
3
Beds
2
Total Baths
2
Full Baths
1,290
SqFt
$233
/SqFt
1991
Built
Subdivision:
Peachcrest Trace
County:
Dekalb
Listing Courtesy Of: TINA JONES of X Factor Realty Group, Inc. Broker: 678-984-3115 Prefer Ph#:tina@Xfactorrealtygroup.com
Call Now: 404-398-7677
Is this the listing for you? We can help make it yours.
404-398-7677
3444 Peachcrest Trace3444 Peachcrest Trace3444 Peachcrest Trace3444 Peachcrest Trace
Save
Ask
Tour
Hide
Share

Mortgage Calculator

Monthly Payment (Est.)

$1,369
Calculator powered by Showcase IDX, a Constellation1 Company. Copyright ©2026 Information is deemed reliable but not guaranteed.

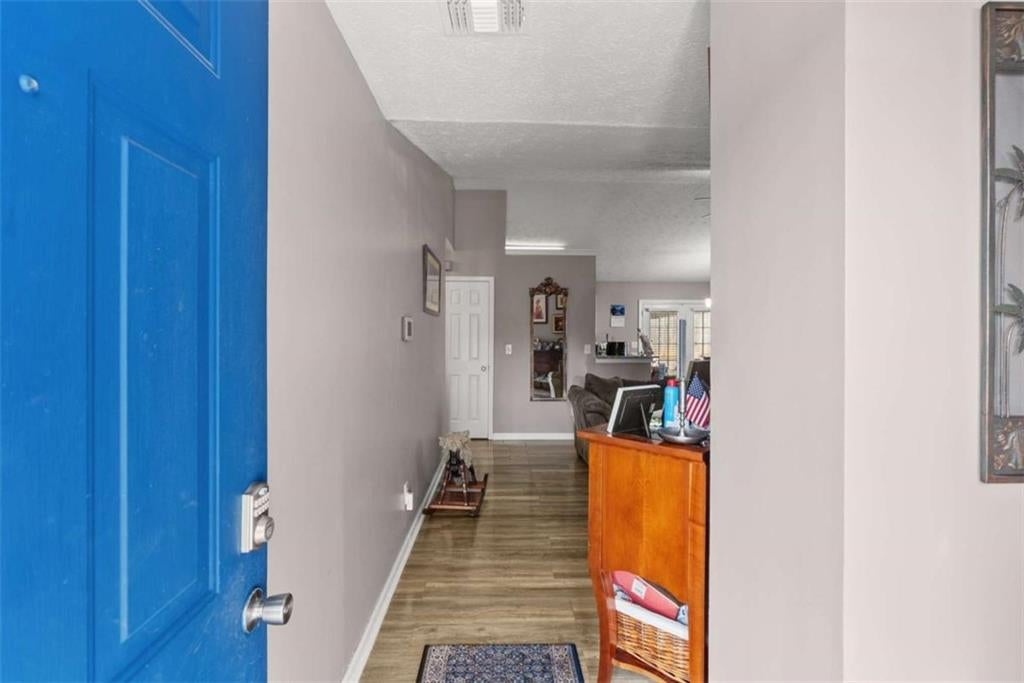
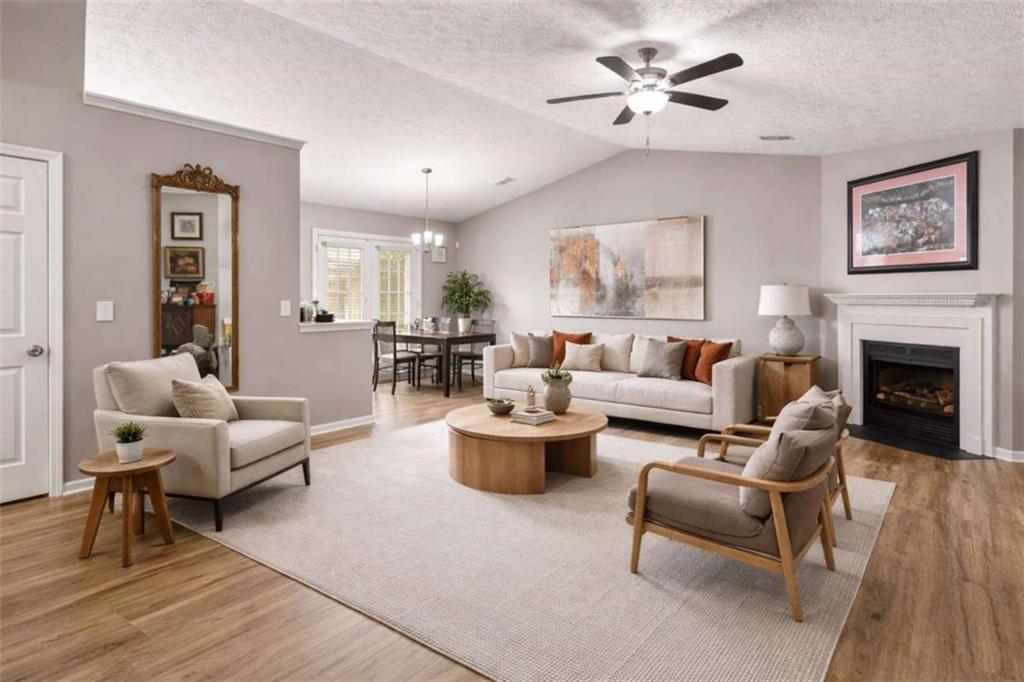
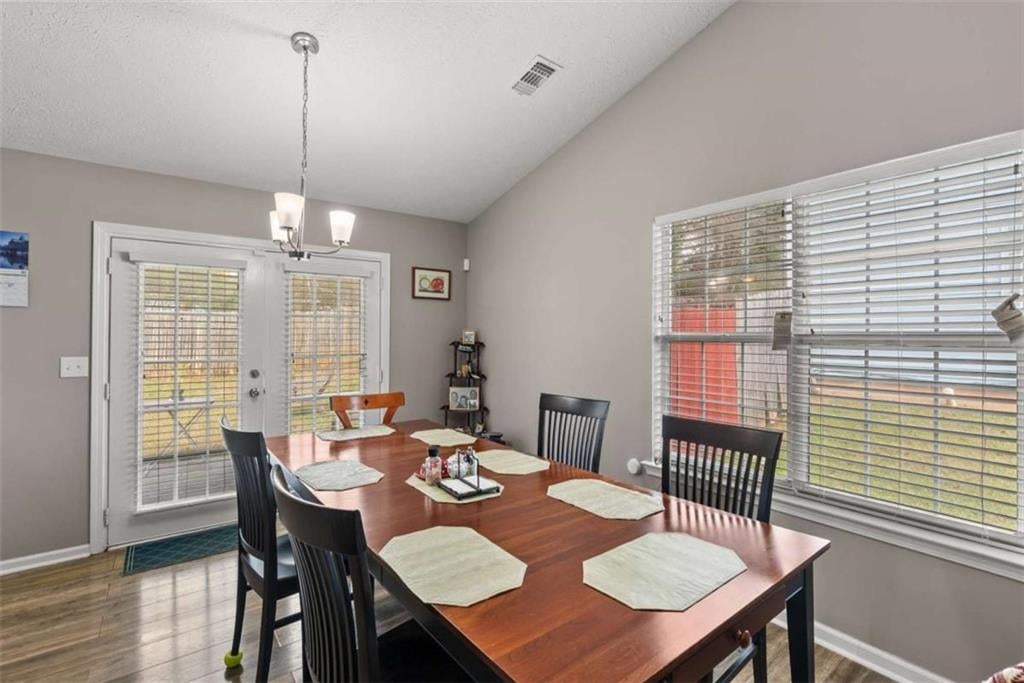
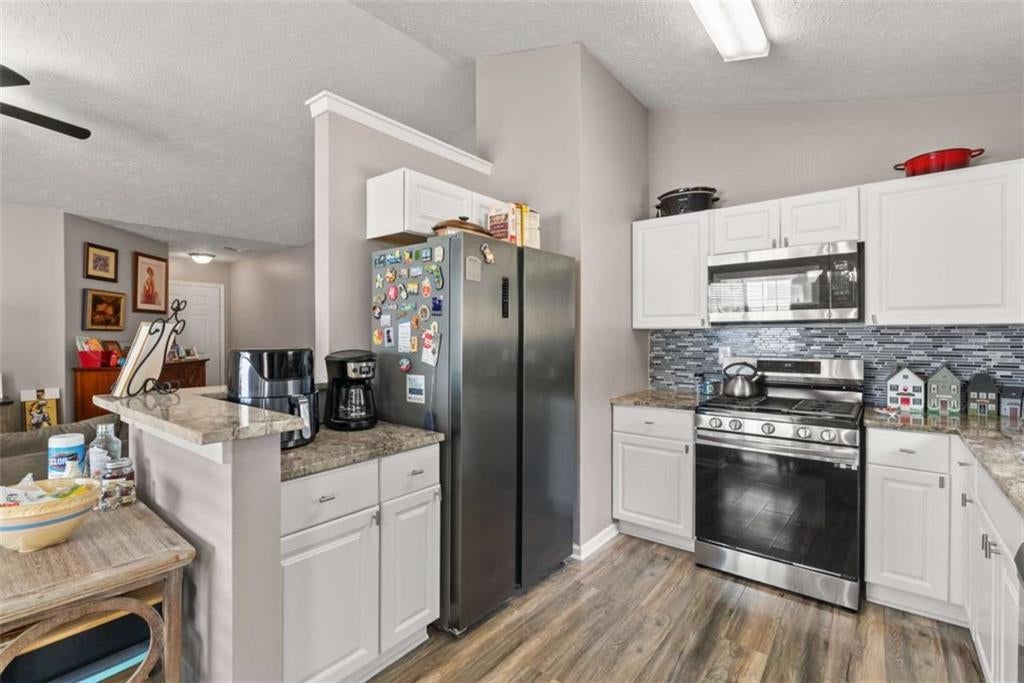
Welcome to 3444 Peachcrest Trace, where comfort, convenience, and value come together! This move-in-ready 3-bedroom Ranch home is the perfect opportunity for first-time homebuyers, downsizers, or investors. Step inside to discover generously sized bedrooms featuring custom California closets that provide exceptional organization and storage. The home is beautifully appointed with granite countertops throughout, creating a timeless and cohesive look. The well-equipped kitchen includes all appliances, and the washer and dryer are also included, making your move even easier. Outside, you'll find a spacious, level backyard with endless possibilities for entertaining, gardening, play, or simply relaxing in your own private outdoor space. Ideally located just minutes from Downtown Decatur, East Lake, shopping, dining, parks, schools, and major commuter routes, this home offers the perfect balance of neighborhood charm and everyday convenience. Enjoy quick access to I-20, I-285, and Downtown Atlanta, making commuting a breeze.

Save
Ask
Tour
Hide
Share
Listing Snapshot
Price 
$300,000
Days On Site 
2 Days
Bedrooms 
3
Inside Area (SqFt) 
1,290 sqft
Total Baths 
2
Full Baths 
2
Partial Baths 
N/A
Lot Size 
0.13 Acres
Year Built 
1991
MLS® Number 
7830882
Status 
Active
Property Tax 
$3,393
HOA/Condo/Coop Fees 
$8.33 monthly
Sq Ft Source 
Builder
Friends & Family
Recent Activity
2 days agoListing first seen on site
2 days agoListing updated with changes from the MLS®
General Features
Acres 
0.13
Attached Garage 
Yes
Foundation 
Slab
Garage 
Yes
Garage Spaces 
1
Green Energy Efficient 
AppliancesWindows
Land Lease 
No
Levels 
One
Parking 
AttachedGarageGarage Door Opener
Parking Spaces 
1
Property Sub Type 
Single Family Residence
Security 
Carbon Monoxide Detector(s)Smoke Detector(s)
Sewer 
Public Sewer
SqFt Above 
1290
SqFt Total 
1290
Style 
Ranch
Utilities 
Electricity AvailableNatural Gas AvailablePhone AvailableSewer AvailableUnderground UtilitiesWater Available
Water Source 
Public
Interior Features
Appliances 
DishwasherDryerMicrowaveRefrigeratorWasher
Basement 
None
Cooling 
Ceiling Fan(s)Central Air
Fireplace 
Yes
Fireplace Features 
Factory BuiltFamily Room
Fireplaces 
1
Flooring 
CarpetLaminate
Heating 
CentralNatural Gas
Interior 
Breakfast BarIn-Law FloorplanKitchen IslandDouble VanityLow Flow Plumbing FixturesWalk-In Closet(s)Master Downstairs
Laundry Features 
In HallLaundry Room
Main Level Bedrooms 
3
Window Features 
Double Pane WindowsInsulated Windows
Save
Ask
Tour
Hide
Share
Exterior Features
Construction Details 
Other
Exterior 
LightingPrivate Yard
Fencing 
Back YardWood
Frontage 
0
Lot Features 
Back YardLandscapedLevelPrivate
Other Structures 
Other
Patio And Porch 
Patio
Pool Features 
None
Road Frontage 
Other
Roof 
Composition
Spa Features 
None
View 
Other
Waterfront Features 
None
Waterview 
Other
Windows/Doors 
Double Pane WindowsInsulated Windows
Community Features
Association Dues 
100
Community Features 
ParkPlaygroundStreet Lights
HOA Fee Frequency 
Annually
Horse Property 
None
Roads 
AsphaltConcrete
Schools
School District
Unknown
Elementary School
Peachcrest
Middle School
Mary McLeod Bethune
High School
Towers
Listing Courtesy Of: TINA JONES of X Factor Realty Group, Inc. Broker: 678-984-3115 Prefer Ph#:tina@Xfactorrealtygroup.com

Listings identified with the FMLS IDX logo come from FMLS and are held by brokerage firms other than the owner of this website and the listing brokerage is identified in any listing details. Information is deemed reliable but is not guaranteed. If you believe any FMLS listing contains material that infringes your copyrighted work, please click here to review our DMCA policy and learn how to submit a takedown request.



© 2017-2026 First Multiple Listing Service, Inc.

Neighborhood & Commute
Source: Walkscore
Disclosure: Community information and market data powered by Constellation Data Labs. Information is deemed reliable but not guaranteed.
Save
Ask
Tour
Hide
Share

Mortgage Calculator

Monthly Payment (Est.)

$0
Calculator powered by Showcase IDX, a Constellation1 Company. Copyright ©2026 Information is deemed reliable but not guaranteed.