properties 

Save
Ask
Tour
Hide
Share
$440,000
2 Days On Site

112 Fishers Mill Drive
Jackson, GA 30233

For Sale|Single Family Residence|Active
3
Beds
4
Total Baths
3
Full Baths
1
Partial Bath
2,892
SqFt
$152
/SqFt
2011
Built
Subdivision:
Fishers Mill
County:
Henry
Listing Courtesy Of: Samantha Roach of SouthSide Realtors, LLC Broker: 770-914-2122 Prefer Ph#:sroach761@gmail.com
Call Now: 404-398-7677
Is this the listing for you? We can help make it yours.
404-398-7677
112 Fishers Mill Drive112 Fishers Mill Drive112 Fishers Mill Drive112 Fishers Mill Drive
Save
Ask
Tour
Hide
Share

Mortgage Calculator

Monthly Payment (Est.)

$2,007
Calculator powered by Showcase IDX, a Constellation1 Company. Copyright ©2026 Information is deemed reliable but not guaranteed.

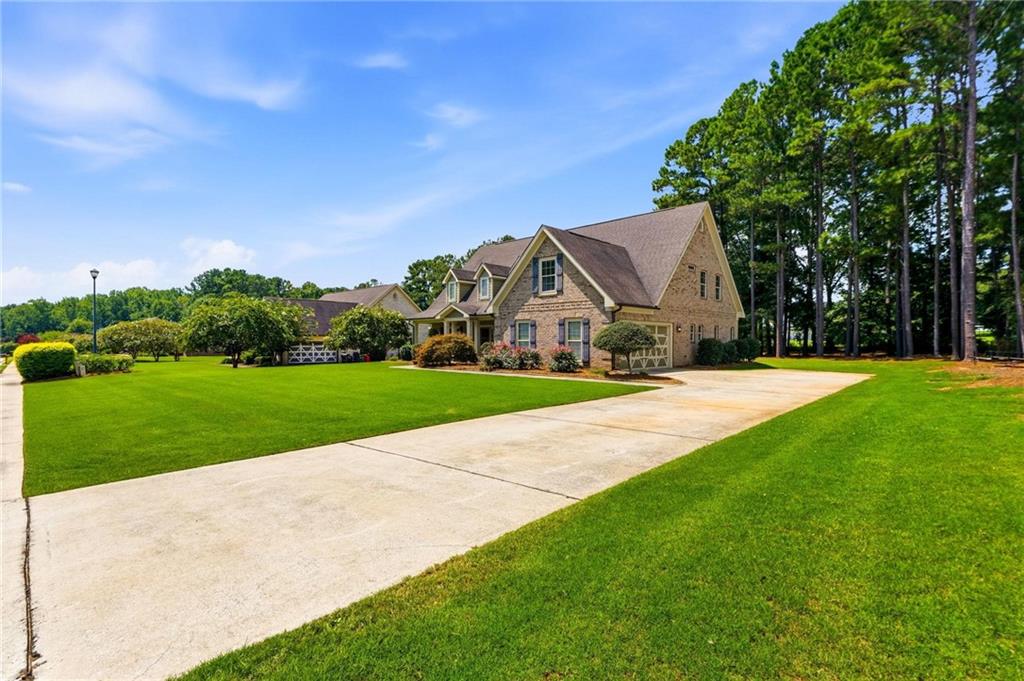
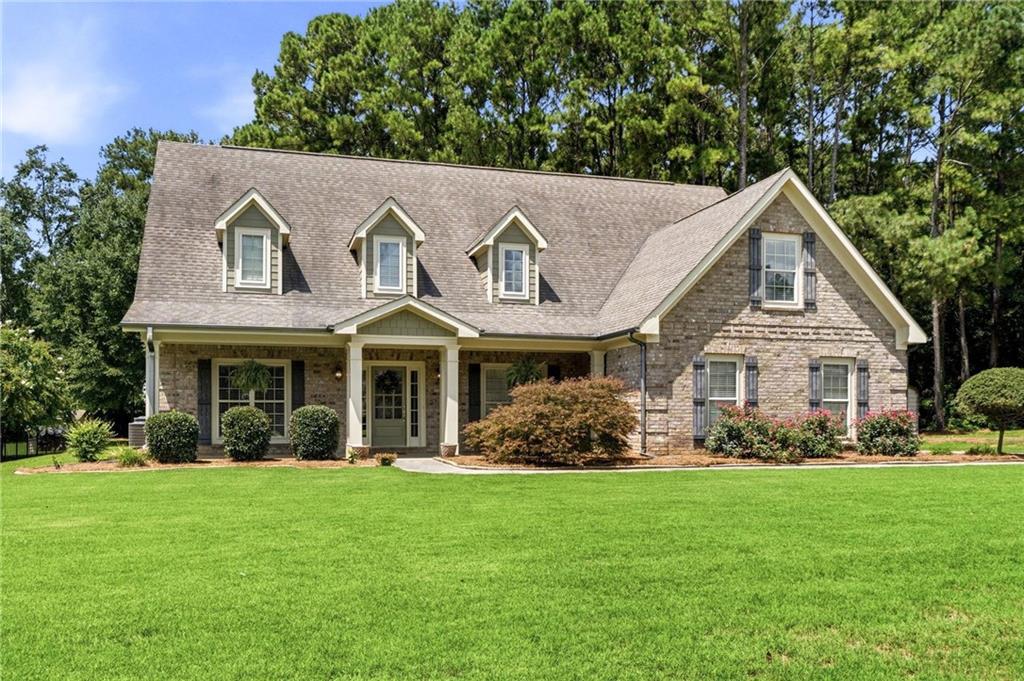
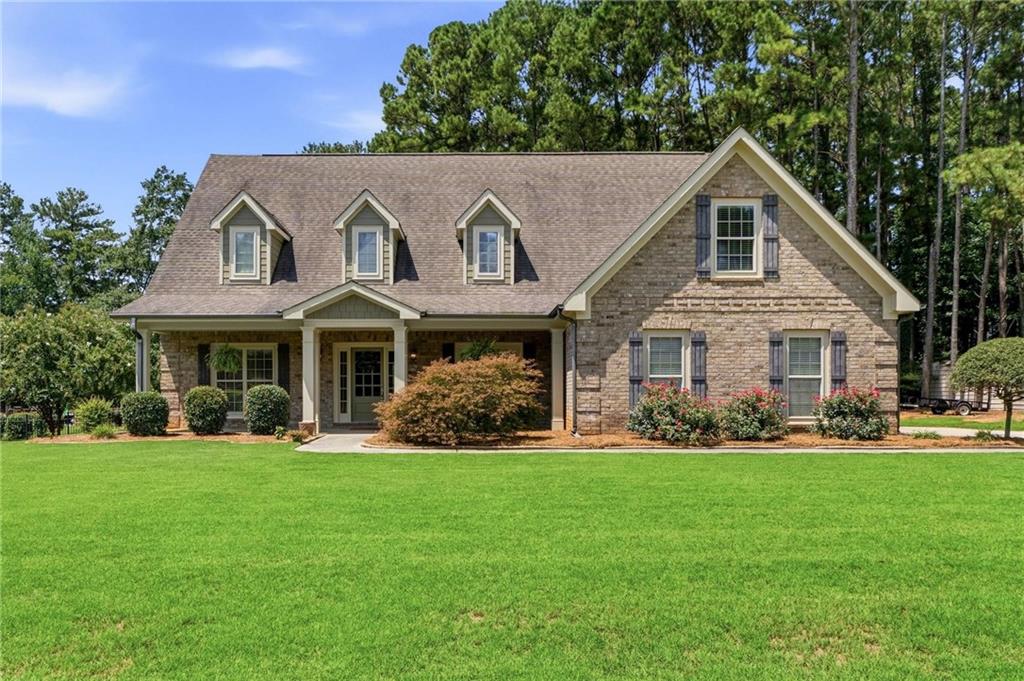
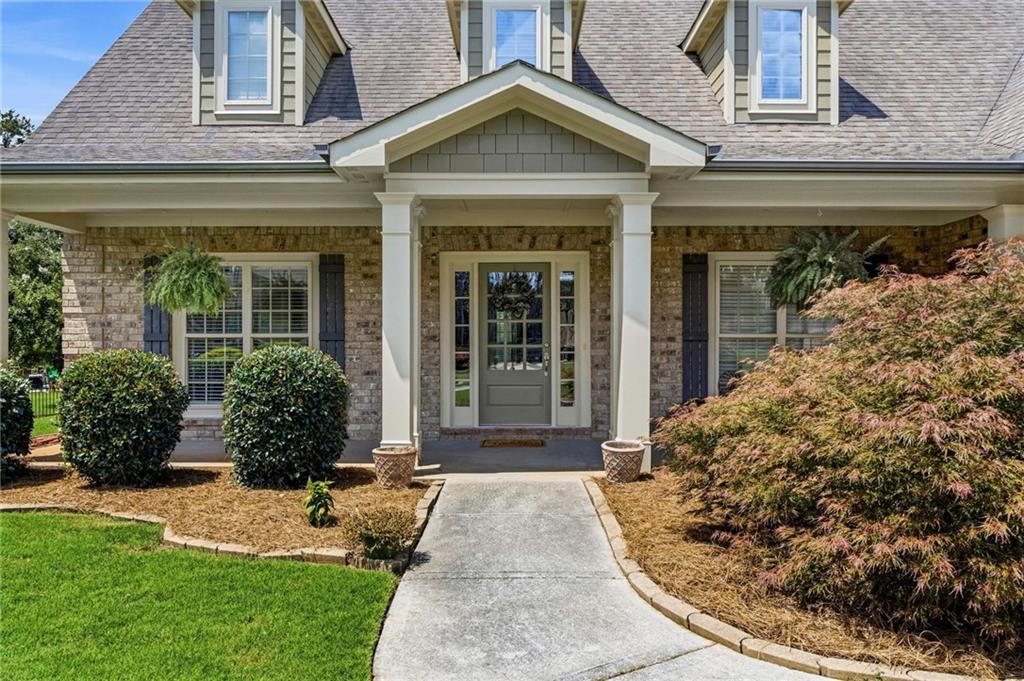
You will LOVE the layout of this home! Thoughtfully designed with plenty of space for everyone, this home offers a keeping room, spacious bonus room that could easily serve as a 4th bedroom, and an expansive loft area providing even more flexible living space. The large kitchen features stylish finishes, generous workspace, and plenty of room for gathering and entertaining. With the primary suite conveniently located on the main level, this floor plan truly checks all the boxes! Situated in the desirable Fishers Mill community on a large, level lot, you'll love the peaceful setting-perfect for enjoying quiet evenings, neighborhood walks, and plenty of outdoor space. A must-see home with the space, layout, and location you've been looking for!

Save
Ask
Tour
Hide
Share
Listing Snapshot
Price 
$440,000
Days On Site 
2 Days
Bedrooms 
3
Inside Area (SqFt) 
2,892 sqft
Total Baths 
4
Full Baths 
3
Partial Baths 
1
Lot Size 
1 Acre
Year Built 
2011
MLS® Number 
7830905
Status 
Active
Property Tax 
$7,308
HOA/Condo/Coop Fees 
N/A
Sq Ft Source 
Owner
Friends & Family
Recent Activity
2 days agoListing first seen on site
2 days agoListing updated with changes from the MLS®
General Features
Acres 
1
Foundation 
Slab
Garage 
Yes
Garage Spaces 
2
Green Energy Efficient 
HVAC
Land Lease 
No
Levels 
Two
Parking 
Garage
Property Sub Type 
Single Family Residence
Security 
Smoke Detector(s)
Sewer 
Septic Tank
SqFt Total 
2892
Style 
Craftsman
Utilities 
Underground Utilities
Water Source 
Public
Interior Features
Appliances 
Electric CooktopElectric OvenRefrigeratorOtherMicrowaveRange HoodWasher
Basement 
None
Cooling 
Central Air
Electric 
220 Volts in Garage
Fireplace 
Yes
Fireplace Features 
Family Room
Fireplaces 
1
Flooring 
HardwoodTileCarpet
Heating 
Central
Interior 
Breakfast BarPantryDouble VanityBeamed CeilingsHigh Speed InternetTray Ceiling(s)Walk-In Closet(s)Master Downstairs
Laundry Features 
Laundry RoomMain Level
Main Level Bedrooms 
1
Save
Ask
Tour
Hide
Share
Exterior Features
Construction Details 
Brick
Exterior 
LightingPrivate YardRain Gutters
Fencing 
None
Lot Features 
Level
Other Structures 
None
Patio And Porch 
Front PorchPatio
Pool Features 
None
Road Frontage 
None
Roof 
Composition
Spa Features 
None
View 
Trees/Woods
Waterfront Features 
None
Waterview 
Trees/Woods
Community Features
Accessibility Features 
Therapeutic Whirlpool
Community Features 
Sidewalks
Horse Property 
None
Roads 
Paved
Schools
School District
Unknown
Elementary School
Rock Spring - Henry
Middle School
Ola
High School
Ola
Listing Courtesy Of: Samantha Roach of SouthSide Realtors, LLC Broker: 770-914-2122 Prefer Ph#:sroach761@gmail.com

Listings identified with the FMLS IDX logo come from FMLS and are held by brokerage firms other than the owner of this website and the listing brokerage is identified in any listing details. Information is deemed reliable but is not guaranteed. If you believe any FMLS listing contains material that infringes your copyrighted work, please click here to review our DMCA policy and learn how to submit a takedown request.



© 2017-2026 First Multiple Listing Service, Inc.

Neighborhood & Commute
Source: Walkscore
Disclosure: Community information and market data powered by Constellation Data Labs. Information is deemed reliable but not guaranteed.
Save
Ask
Tour
Hide
Share

Mortgage Calculator

Monthly Payment (Est.)

$0
Calculator powered by Showcase IDX, a Constellation1 Company. Copyright ©2026 Information is deemed reliable but not guaranteed.