properties 

Save
Ask
Tour
Hide
Share
$1,715,000
3 Days On Site

160 Chaffin Road
Roswell, GA 30075

For Sale|Single Family Residence|Active
5
Beds
6
Total Baths
5
Full Baths
1
Partial Bath
6,142
SqFt
$279
/SqFt
2016
Built
Subdivision:
None
County:
Fulton
Listing Courtesy Of: Evelyn Sawatzky of Coldwell Banker Realty Broker: 770-993-9200 Prefer Ph#:EVELYN.SAWATZKY@CBREALTY.COM
Call Now: 404-398-7677
Is this the listing for you? We can help make it yours.
404-398-7677
160 Chaffin Road160 Chaffin Road160 Chaffin Road160 Chaffin Road
Save
Ask
Tour
Hide
Share

Mortgage Calculator

Monthly Payment (Est.)

$7,825
Calculator powered by Showcase IDX, a Constellation1 Company. Copyright ©2026 Information is deemed reliable but not guaranteed.

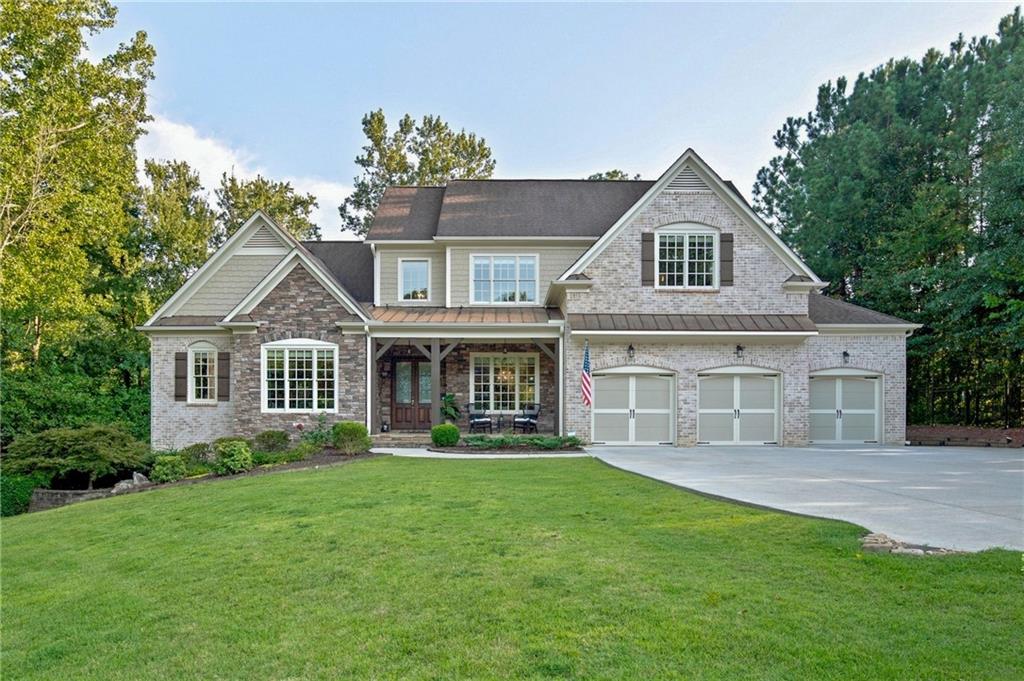
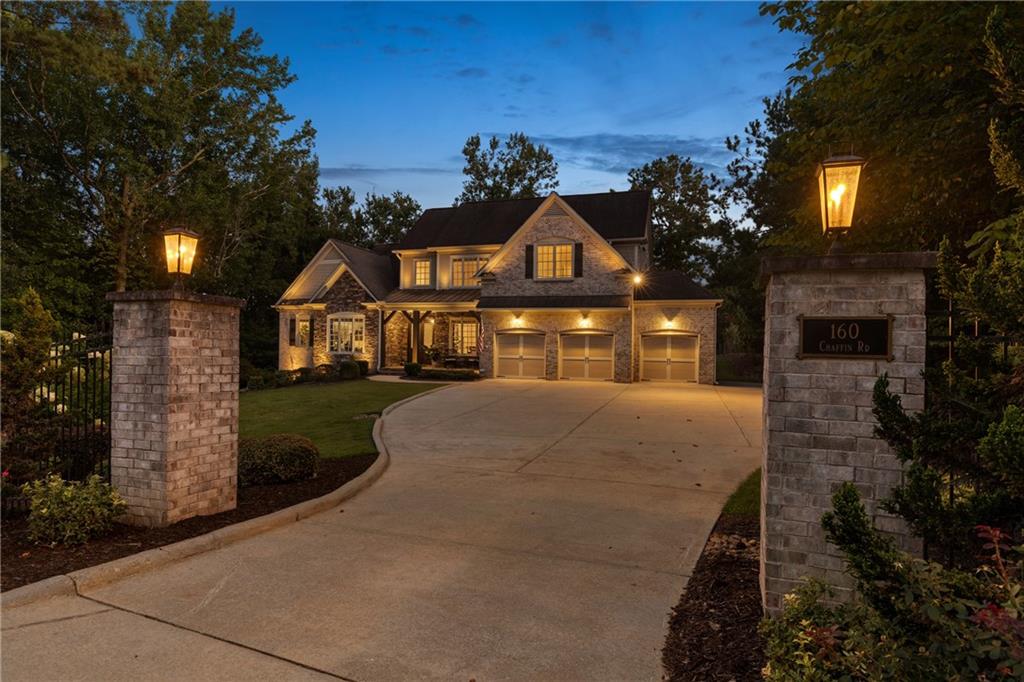
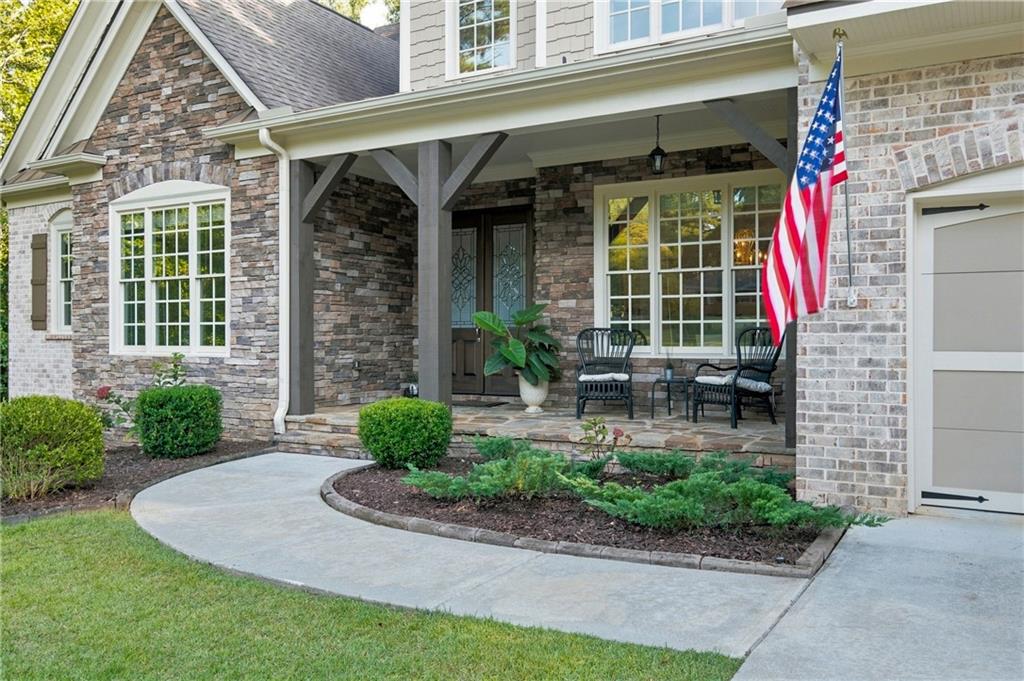
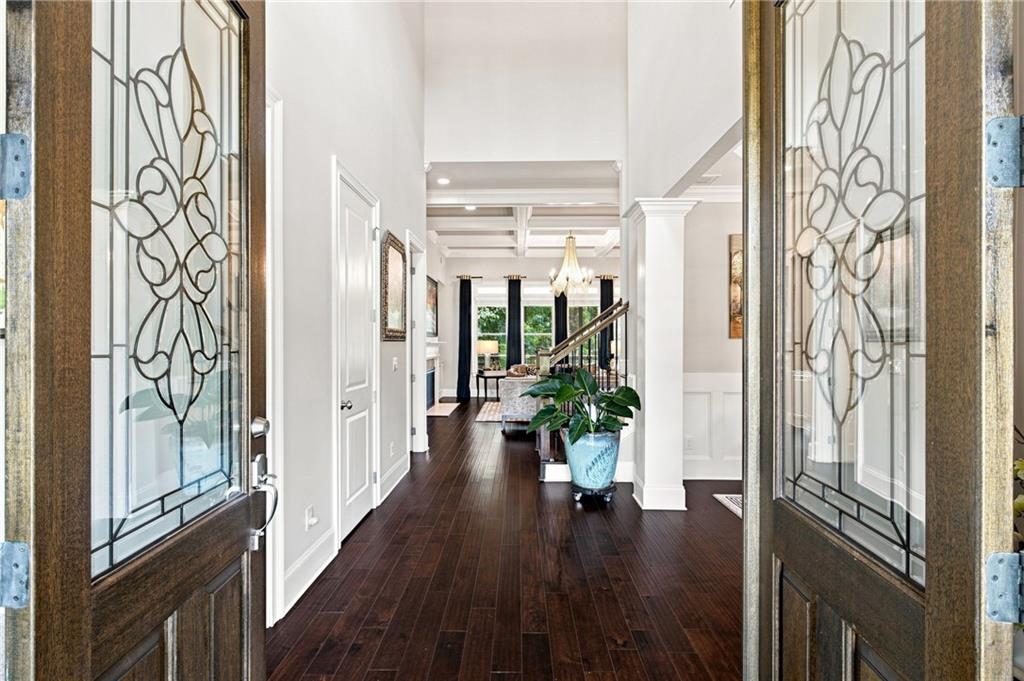
Welcome to 160 Chaffin Road, an exceptional north-facing residence where timeless architecture, generous living spaces, and thoughtful functionality come together in a highly desirable Roswell location. Custom built in 2016 and meticulously maintained by its original owners, this impressive home offers approximately 6,142 square feet of total finished living space on 0.769 acres with no HOA. The stately brick-and-stone exterior showcases dramatic rooflines, custom architectural façade lighting, and an elegant covered entrance, creating a distinguished presence by day and a beautifully illuminated arrival after sunset. A three-car garage provides ample space for vehicles and storage. Inside, soaring vaulted and beamed ceilings, expansive windows, rich hardwood flooring, detailed millwork, and elegant wall trim create warmth and architectural character throughout the home. The open, light-filled living spaces are equally suited for comfortable everyday living and sophisticated entertaining. The beautifully appointed kitchen features granite countertops, stainless steel appliances, generous cabinetry, and an easy connection to the surrounding living and dining areas. The spacious primary suite is conveniently located on the main level, providing privacy, comfort, and ease of living. The fully finished terrace level offers exceptional flexibility for multigenerational living, extended family, overnight guests, recreation, or a private work-from-home environment. Featuring a substantial second kitchen, private exterior entrance, additional living and entertaining areas, and generously sized finished rooms, this level functions as a thoughtfully designed extension of the main residence. Located just minutes from historic Canton Street and Downtown Roswell, the home offers convenient access to celebrated restaurants, boutiques, galleries, parks, and community events. GA-400 and Fulton Academy of Science and Technology are also nearby, connecting residents to the best of Roswell and North Fulton. With its impressive scale, primary suite on the main level, versatile multigenerational living spaces, distinctive architectural details, and exceptional location, 160 Chaffin Road presents a rare opportunity to own a truly special home designed for generations of living.

Save
Ask
Tour
Hide
Share
Listing Snapshot
Price 
$1,715,000
Days On Site 
3 Days
Bedrooms 
5
Inside Area (SqFt) 
6,142 sqft
Total Baths 
6
Full Baths 
5
Partial Baths 
1
Lot Size 
0.769 Acres
Year Built 
2016
MLS® Number 
7830939
Status 
Active
Property Tax 
$7,720
HOA/Condo/Coop Fees 
N/A
Sq Ft Source 
Owner
Friends & Family
Recent Activity
4 days agoListing first seen on site
4 days agoListing updated with changes from the MLS®
General Features
Acres 
0.769
Attached Garage 
Yes
Foundation 
Concrete Perimeter
Garage 
Yes
Garage Spaces 
3
Green Energy Efficient 
AppliancesHVACInsulationWindows
Land Lease 
No
Levels 
Three Or More
Parking 
AttachedCoveredGarageGarage Door OpenerGarage Faces FrontRV Access/ParkingDriveway
Parking Spaces 
9
Property Sub Type 
Single Family Residence
Security 
Carbon Monoxide Detector(s)Closed Circuit Camera(s)Secured Garage/ParkingSmoke Detector(s)
Sewer 
Public Sewer
SqFt Above 
4940
SqFt Below 
1202
SqFt Total 
6142
Style 
CraftsmanEuropeanTraditional
Utilities 
Cable AvailableElectricity AvailableNatural Gas AvailablePhone AvailableSewer AvailableUnderground UtilitiesWater Available
Water Source 
Public
Interior Features
Appliances 
DishwasherDisposalDouble OvenDryerElectric OvenENERGY STAR Qualified Water HeaterGas RangeGas Water HeaterMicrowaveRange HoodRefrigeratorWasher
Basement 
Exterior EntryFinishedFull
Cooling 
Ceiling Fan(s)Central Air
Electric 
220 Volts in Laundry
Fireplace 
Yes
Fireplace Features 
BasementDecorativeFactory BuiltFamily RoomGas StarterGreat Room
Fireplaces 
2
Flooring 
CarpetCeramic TileHardwood
Heating 
CentralHot WaterNatural Gas
Interior 
Eat-in KitchenPantryKitchen IslandBeamed CeilingsBookcasesCathedral Ceiling(s)Coffered Ceiling(s)Double VanityEntrance FoyerHigh Speed InternetSmart HomeWalk-In Closet(s)Master Downstairs
Laundry Features 
Laundry RoomMain Level
Main Level Bedrooms 
1
Window Features 
Insulated Windows
Save
Ask
Tour
Hide
Share
Exterior Features
Construction Details 
Vinyl Siding
Exterior 
BalconyGardenLightingPrivate YardStorage
Fencing 
Wrought Iron
Lot Features 
Back YardFront YardLandscapedLevelWooded
Other Structures 
Garage(s)
Patio And Porch 
CoveredDeckFront PorchPatioRear Porch
Pool Features 
None
Road Frontage 
City StreetPrivate Road
Roof 
CompositionMetal
Spa Features 
None
View 
City
Waterfront Features 
Pond
Waterview 
City
Windows/Doors 
Insulated Windows
Community Features
Community Features 
SidewalksStreet Lights
Horse Property 
None
Roads 
Paved
Schools
School District
Unknown
Elementary School
Sweet Apple
Middle School
Elkins Pointe
High School
Roswell
Listing Courtesy Of: Evelyn Sawatzky of Coldwell Banker Realty Broker: 770-993-9200 Prefer Ph#:EVELYN.SAWATZKY@CBREALTY.COM

Listings identified with the FMLS IDX logo come from FMLS and are held by brokerage firms other than the owner of this website and the listing brokerage is identified in any listing details. Information is deemed reliable but is not guaranteed. If you believe any FMLS listing contains material that infringes your copyrighted work, please click here to review our DMCA policy and learn how to submit a takedown request.



© 2017-2026 First Multiple Listing Service, Inc.

Neighborhood & Commute
Source: Walkscore
Disclosure: Community information and market data powered by Constellation Data Labs. Information is deemed reliable but not guaranteed.
Save
Ask
Tour
Hide
Share

Mortgage Calculator

Monthly Payment (Est.)

$0
Calculator powered by Showcase IDX, a Constellation1 Company. Copyright ©2026 Information is deemed reliable but not guaranteed.