properties 

Save
Ask
Tour
Hide
Share
$1,245,000
3 Days On Site

2740 Augeron Court
Alpharetta, GA 30004

For Sale|Single Family Residence|Active
8
Beds
5
Total Baths
5
Full Baths
6,236
SqFt
$200
/SqFt
2015
Built
Subdivision:
Cogburn Walk
County:
Fulton
Listing Courtesy Of: Sean Peterson of Keller Williams Realty Signature Partners Broker: 678-631-1700 Prefer Ph#:Sean.peterson@kw.com
Call Now: 404-398-7677
Is this the listing for you? We can help make it yours.
404-398-7677
2740 Augeron Court2740 Augeron Court2740 Augeron Court2740 Augeron Court
Save
Ask
Tour
Hide
Share

Mortgage Calculator

Monthly Payment (Est.)

$5,680
Calculator powered by Showcase IDX, a Constellation1 Company. Copyright ©2026 Information is deemed reliable but not guaranteed.

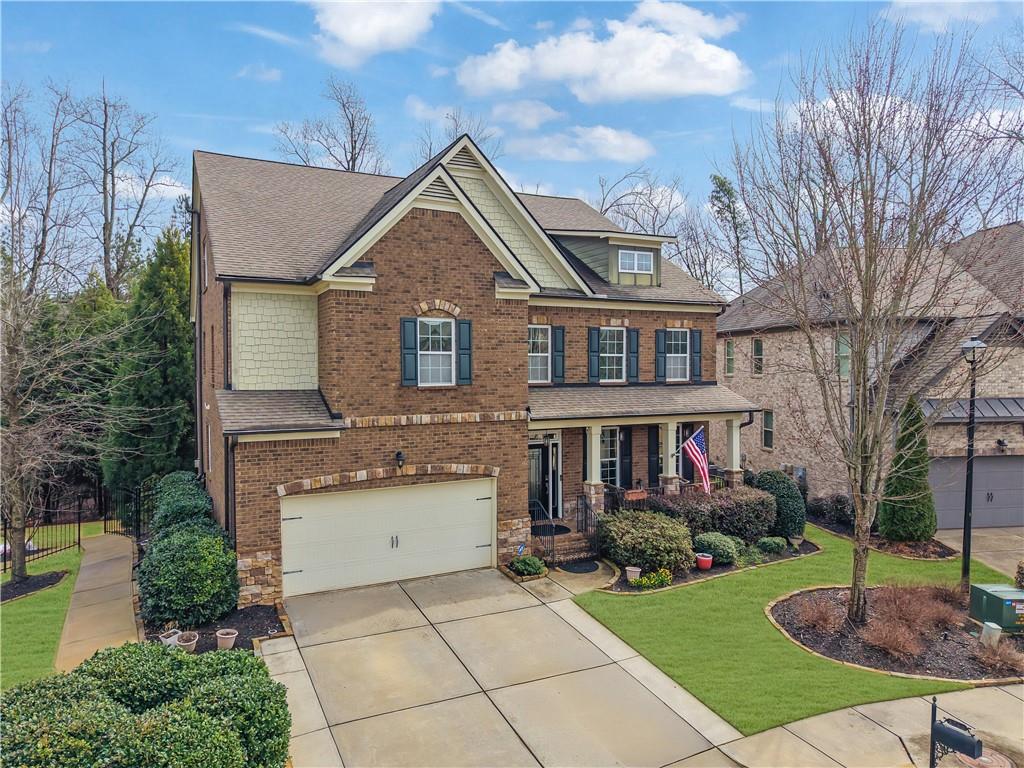
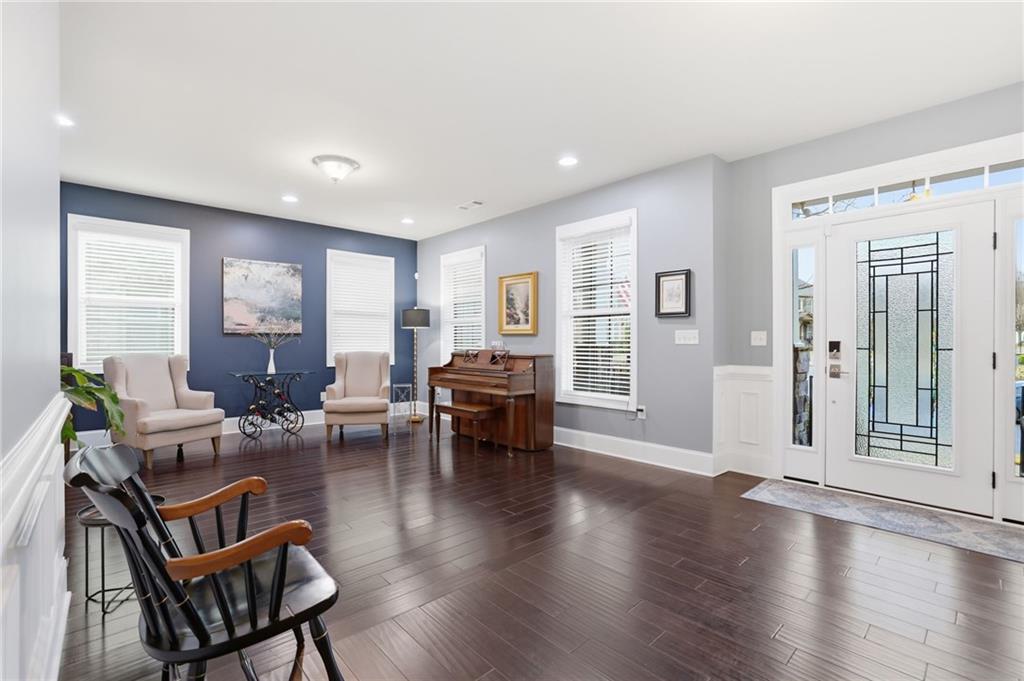
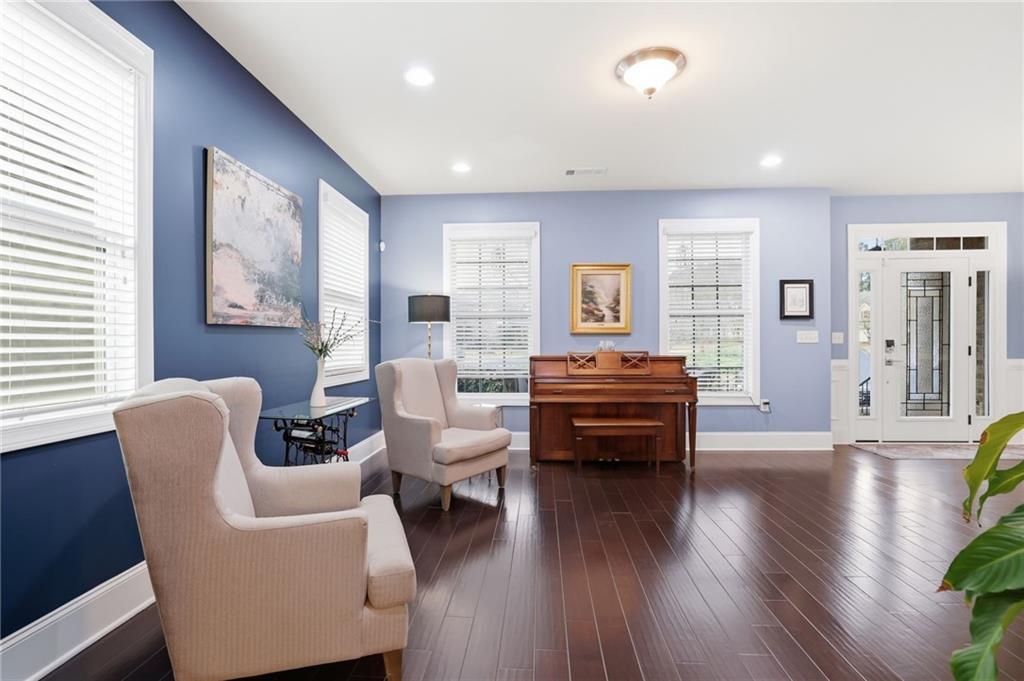
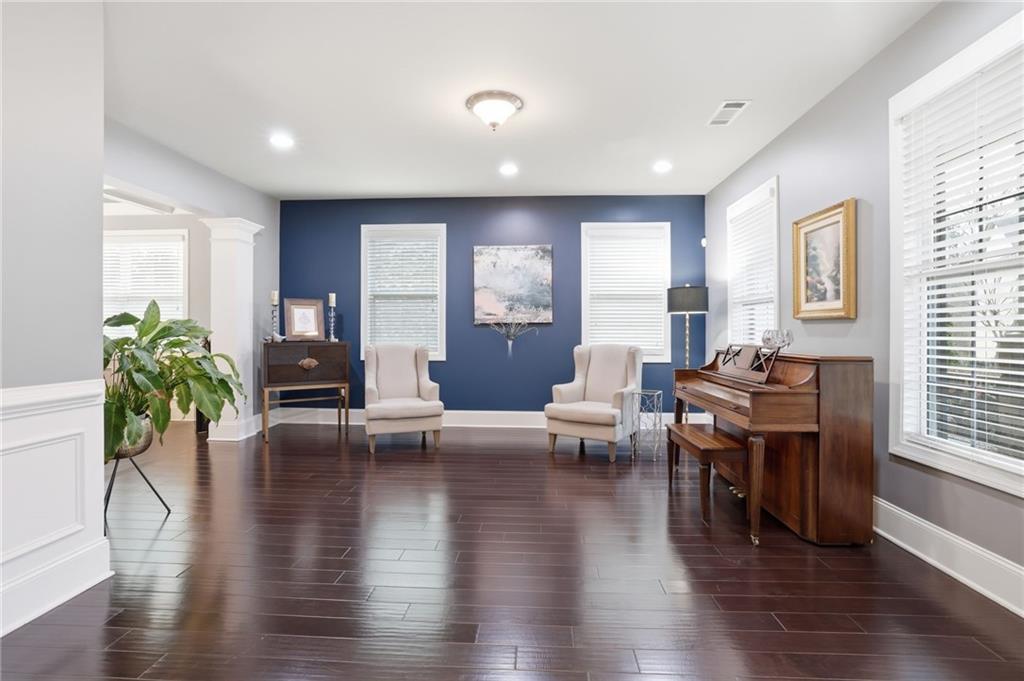
Welcome to refined, low maintenance luxury in one of Alpharetta’s most desirable communities. Nestled on a quiet cul-de-sac in Cogburn Walk within the highly rated Cambridge School District, with over $100,000 in extensive renovations this four-story home delivers exceptional space, modern upgrades, and effortless living. From the charming stone front porch to the thoughtfully designed interiors, every detail reflects quality and care. Recent improvements include brand-new kitchen cabinetry with an oversized custom island and pendant lighting, fresh paint throughout, new hardwood floors and carpet, all new interior and exterior doors, a whole home water filtration system, new Zoysia sod with irrigation, professional landscaping, a new stone patio with edging, full backyard fencing, a freshly stained deck with under deck system, gutters, lighting, and fans, plus window tinting for privacy and energy efficiency. Step inside to soaring 9 foot ceilings, an expansive formal living room flooded with natural light, and an elegant formal dining room with coffered ceilings that comfortably seats eight. The heart of the home is the stunning chef’s kitchen featuring new white cabinetry, a large pantry, newer stainless appliances, gas cooktop, recessed lighting, and a massive stone island ideal for entertaining. Open to a bright secondary living area that offers a marble gas fireplace flanked by built-ins. From here you can step out to the upper deck with outdoor stone fireplace for year-round enjoyment. A private main level suite with full bath provides ideal flexibility for guests, multigenerational living, or a home office. The expanded primary retreat boasts a spacious sitting area, generous dressing room with abundant closet space, tray ceilings, and a spa inspired bath with dual vanities, soaking tub, and tiled shower. Additional well appointed bedrooms and baths across the upper levels, plus a finished daylight basement with 9 foot ceilings, dedicated home theater, extra living space, full bath, and 658 sq ft of unfinished area ready for a gym, office, or storage, create versatile living options for modern lifestyles. Outdoor living shines with complete privacy, dual stone patios, fire pit, landscape lighting, and a fully fenced backyard an entertainer’s paradise perfect for gatherings, kids, and pets. Minutes from downtown Alpharetta, Avalon, Ameris Bank Amphitheater, North Point Mall, top rated schools, parks, dining, and shopping, this move-in-ready home combines luxury renovations, low maintenance features, and an unbeatable location. Ideal for buyers seeking spacious, updated living in Alpharetta’s Cambridge corridor. Schedule your private tour today and experience the difference.

Save
Ask
Tour
Hide
Share
Listing Snapshot
Price 
$1,245,000
Days On Site 
3 Days
Bedrooms 
8
Inside Area (SqFt) 
6,236 sqft
Total Baths 
5
Full Baths 
5
Partial Baths 
N/A
Lot Size 
0.3 Acres
Year Built 
2015
MLS® Number 
7832094
Status 
Active
Property Tax 
$10,527
HOA/Condo/Coop Fees 
$133.33 monthly
Sq Ft Source 
Appraiser
Friends & Family
Recent Activity
4 days agoListing first seen on site
4 days agoListing updated with changes from the MLS®
General Features
Acres 
0.3
Foundation 
Concrete Perimeter
Garage 
Yes
Garage Spaces 
2
Green Energy Efficient 
AppliancesHVACInsulationLightingThermostatWater HeaterWindows
Land Lease 
No
Levels 
Three Or More
Parking 
DrivewayGarageGarage Faces FrontKitchen Level
Property Sub Type 
Single Family Residence
Security 
Security SystemSecurity System OwnedSmoke Detector(s)
Sewer 
Public Sewer
SqFt Total 
6236
Style 
Traditional
Utilities 
Cable AvailableElectricity AvailableNatural Gas AvailableSewer AvailableUnderground UtilitiesWater Available
Water Source 
Public
Interior Features
Appliances 
DishwasherDisposalGas CooktopGas Water HeaterMicrowaveRange HoodRefrigerator
Basement 
DaylightFinishedFullInterior EntryWalk-Out Access
Cooling 
Ceiling Fan(s)Central AirENERGY STAR Qualified EquipmentMulti UnitsZoned
Electric 
220 Volts in Laundry
Fireplace 
Yes
Fireplace Features 
Family RoomFire PitGas LogOutside
Fireplaces 
2
Flooring 
CarpetCeramic TileHardwood
Heating 
CentralENERGY STAR Qualified EquipmentForced AirZoned
Interior 
Eat-in KitchenPantryKitchen IslandBookcasesCoffered Ceiling(s)Crown MoldingHis and Hers ClosetsLow Flow Plumbing FixturesRecessed LightingTray Ceiling(s)Walk-In Closet(s)
Laundry Features 
Laundry RoomMain Level
Main Level Bedrooms 
1
Window Features 
Double Pane WindowsENERGY STAR Qualified Windows
Save
Ask
Tour
Hide
Share
Exterior Features
Construction Details 
Cement SidingStone
Exterior 
LightingPrivate EntrancePrivate YardRain Gutters
Fencing 
Back YardWrought Iron
Lot Features 
Back YardCul-De-SacLevelPrivateSprinklers In FrontSprinklers In Rear
Other Structures 
None
Patio And Porch 
CoveredDeckFront PorchRear Porch
Pool Features 
None
Road Frontage 
Private Road
Roof 
CompositionShingle
Spa Features 
None
View 
NeighborhoodTrees/Woods
Waterfront Features 
None
Waterview 
NeighborhoodTrees/Woods
Windows/Doors 
Double Pane WindowsENERGY STAR Qualified Windows
Community Features
Association Fee 
$1600.0
Association Fee Frequency 
Annually
Community Features 
Sidewalks
Horse Property 
None
Financing Terms Available 
CashConventionalVA Loan
Roads 
Paved
Schools
School District
Unknown
Elementary School
Cogburn Woods
Middle School
Hopewell
High School
Cambridge
Listing Courtesy Of: Sean Peterson of Keller Williams Realty Signature Partners Broker: 678-631-1700 Prefer Ph#:Sean.peterson@kw.com

Listings identified with the FMLS IDX logo come from FMLS and are held by brokerage firms other than the owner of this website and the listing brokerage is identified in any listing details. Information is deemed reliable but is not guaranteed. If you believe any FMLS listing contains material that infringes your copyrighted work, please click here to review our DMCA policy and learn how to submit a takedown request.



© 2017-2026 First Multiple Listing Service, Inc.

Neighborhood & Commute
Source: Walkscore
Disclosure: Community information and market data powered by Constellation Data Labs. Information is deemed reliable but not guaranteed.
Save
Ask
Tour
Hide
Share

Mortgage Calculator

Monthly Payment (Est.)

$0
Calculator powered by Showcase IDX, a Constellation1 Company. Copyright ©2026 Information is deemed reliable but not guaranteed.