properties 

Save
Ask
Tour
Hide
Share
$599,000
3 Days On Site

358 Saint Johns Avenue SW
Atlanta, GA 30315

For Sale|Single Family Residence|Active
6
Beds
5
Total Baths
5
Full Baths
4,045
SqFt
$148
/SqFt
2026
Built
Subdivision:
Lakewood Park
County:
Fulton
Listing Courtesy Of: JeNae Sidbury of Watch Realty Co. Broker: quiana@quianawatson.com Prefer Ph#:jenae@jenaesidbury.com
Call Now: 404-398-7677
Is this the listing for you? We can help make it yours.
404-398-7677
358 Saint Johns Avenue SW358 Saint Johns Avenue SW358 Saint Johns Avenue SW358 Saint Johns Avenue SW
Save
Ask
Tour
Hide
Share

Mortgage Calculator

Monthly Payment (Est.)

$2,733
Calculator powered by Showcase IDX, a Constellation1 Company. Copyright ©2026 Information is deemed reliable but not guaranteed.

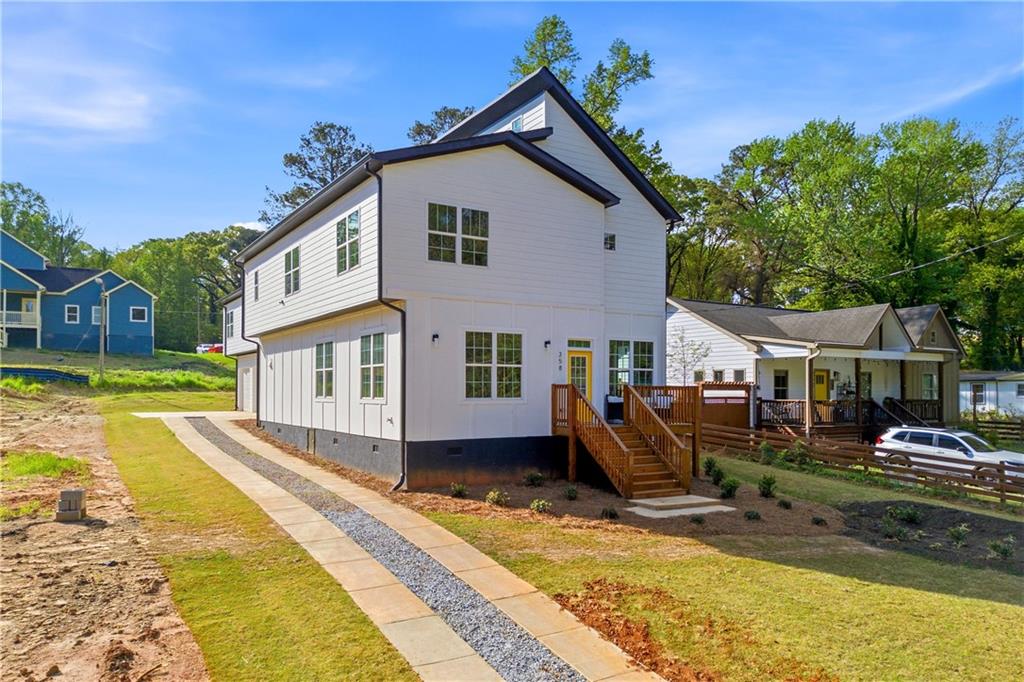
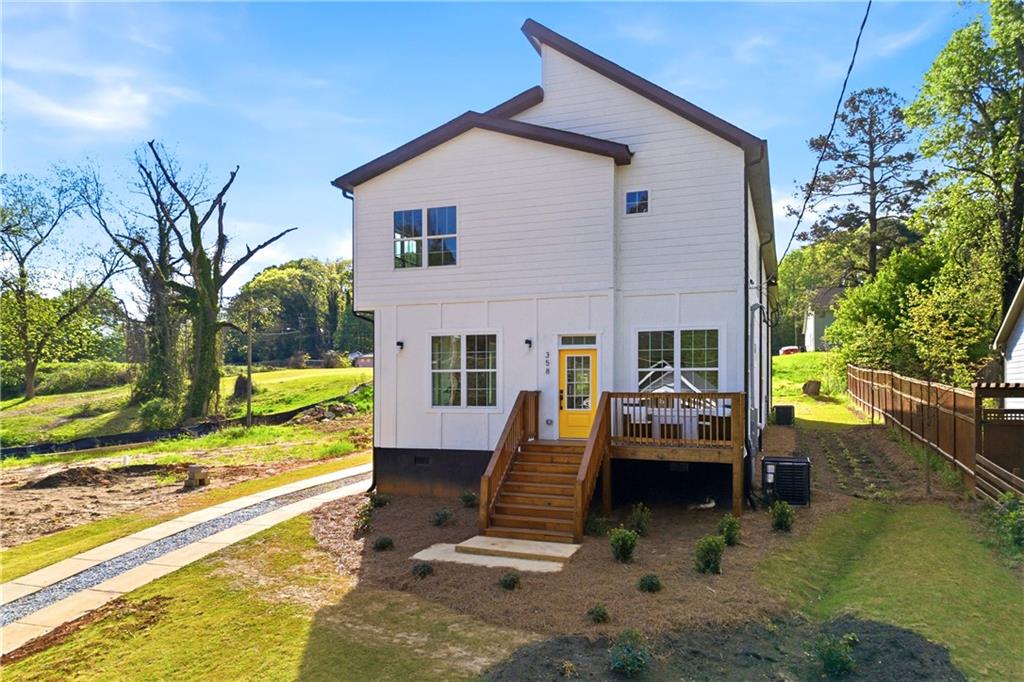
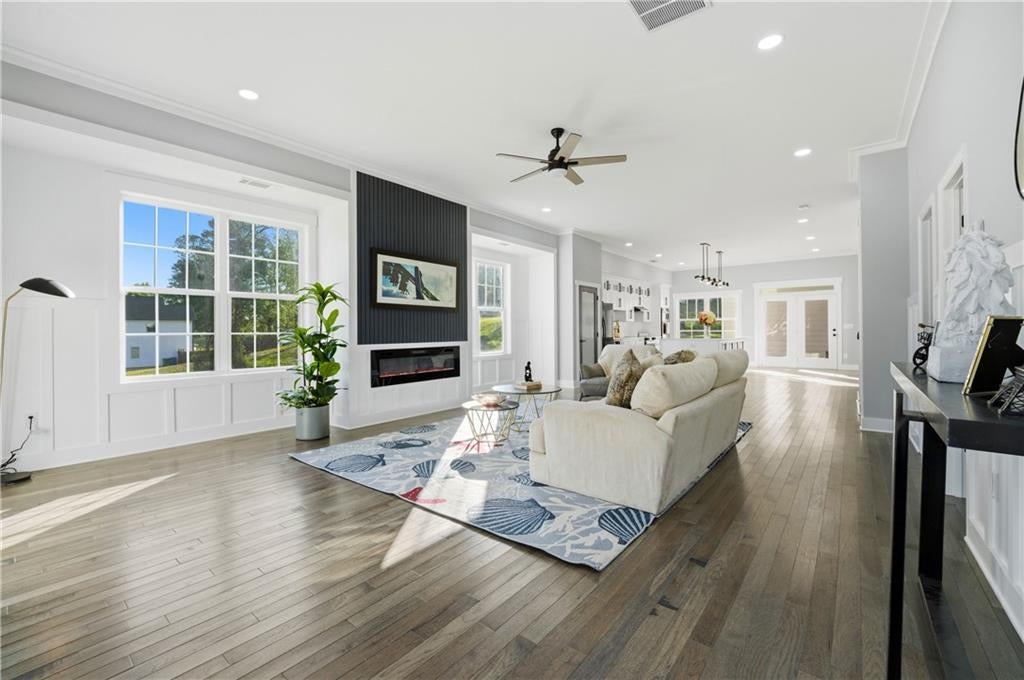
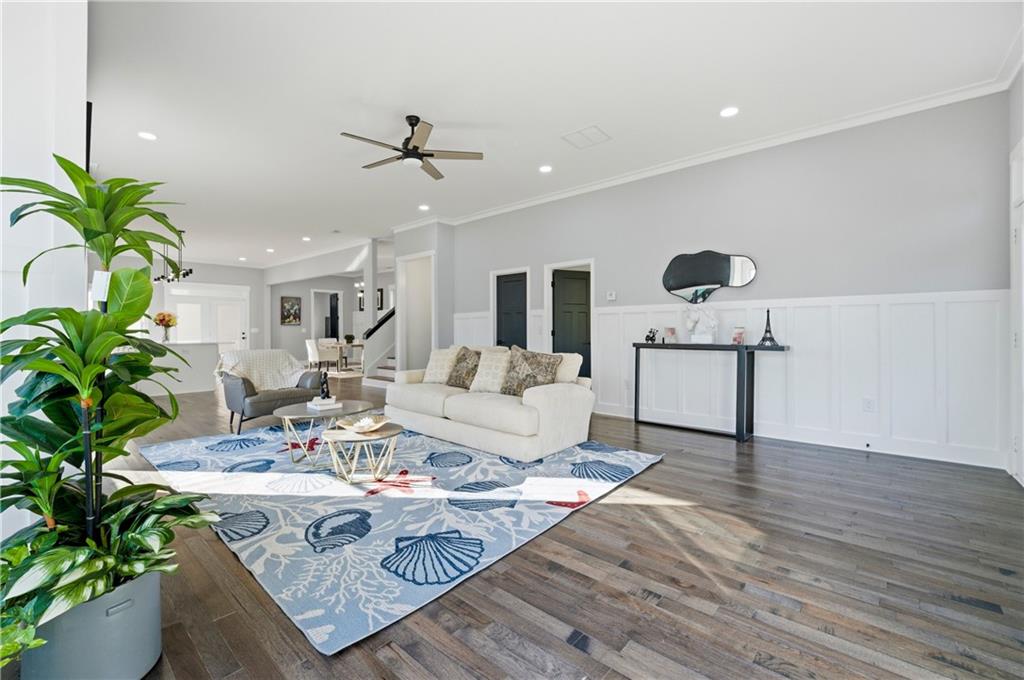
Welcome to this expansive multi-generational property offering approximately 4,000 square feet of thoughtfully designed living space. Situated on a quiet street a quiet in Southwest Atlanta, this six-bedroom, five-bathroom home is built for flexibility, comfort, and possibility. The main level features an open floor plan with soaring 10-foot-plus ceilings, a bedroom or office on main, and an electric fireplace. The kitchen features dual ovens, a large island, stainless steel appliances, and a walk-in pantry. The primary suite is a true retreat, featuring a spa-inspired bathroom with floor-to-ceiling tile, a standalone soaking tub, and a custom built-in closet complete with its own island. Upstairs you will find a loft area, two additional bedrooms, and a secondary master suite. The property also includes a private secondary living quarters above the garage, accessible through its own private entrance, featuring two bedrooms, a kitchenette, a loft, and 10-foot-plus ceilings, making it ideal as a mother-in-law suite, guest quarters, or income-producing Airbnb rental. Whether you're looking for a home for the whole family or an income-producing investment opportunity, this one-of-a-kind property offers endless potential.

Save
Ask
Tour
Hide
Share
Listing Snapshot
Price 
$599,000
Days On Site 
3 Days
Bedrooms 
6
Inside Area (SqFt) 
4,045 sqft
Total Baths 
5
Full Baths 
5
Partial Baths 
N/A
Lot Size 
0.2342 Acres
Year Built 
2026
MLS® Number 
7832472
Status 
Active
Property Tax 
$1,096
HOA/Condo/Coop Fees 
N/A
Sq Ft Source 
Appraiser
Friends & Family
Recent Activity
3 days agoPrice changed to $599,000
3 days agoListing updated with changes from the MLS®
4 days agoListing first seen on site
General Features
Acres 
0.2342
Attached Garage 
Yes
Foundation 
Raised
Garage 
Yes
Garage Spaces 
2
Green Energy Efficient 
Appliances
Land Lease 
No
Levels 
Two
Parking 
AttachedDrivewayGarage
Property Condition 
New Construction
Property Sub Type 
Single Family Residence
Security 
Carbon Monoxide Detector(s)Smoke Detector(s)
Sewer 
Public Sewer
SqFt Total 
4045
Style 
Contemporary
Utilities 
Electricity AvailableNatural Gas AvailableSewer AvailableWater Available
Water Source 
Public
Interior Features
Appliances 
DisposalDouble OvenMicrowaveRefrigerator
Basement 
Crawl Space
Cooling 
Central Air
Fireplace 
Yes
Fireplace Features 
Family RoomMaster Bedroom
Fireplaces 
3
Flooring 
Ceramic TileHardwood
Heating 
CentralElectricNatural Gas
Interior 
Eat-in KitchenPantryKitchen IslandDouble VanityVaulted Ceiling(s)Walk-In Closet(s)
Laundry Features 
Laundry Room
Main Level Bedrooms 
1
Window Features 
Insulated Windows
Save
Ask
Tour
Hide
Share
Exterior Features
Construction Details 
HardiPlank Type
Exterior 
Private Entrance
Fencing 
None
Lot Features 
Back YardFront Yard
Other Structures 
None
Patio And Porch 
Deck
Pool Features 
None
Road Frontage 
City Street
Roof 
CompositionShingle
Spa Features 
None
View 
Other
Waterfront Features 
None
Waterview 
Other
Windows/Doors 
Insulated Windows
Community Features
Community Features 
None
Horse Property 
None
Roads 
Asphalt
Schools
School District
Unknown
Elementary School
Thomas Heathe Slater
Middle School
Judson Price
High School
Carver - Muscogee
Listing Courtesy Of: JeNae Sidbury of Watch Realty Co. Broker: quiana@quianawatson.com Prefer Ph#:jenae@jenaesidbury.com

Listings identified with the FMLS IDX logo come from FMLS and are held by brokerage firms other than the owner of this website and the listing brokerage is identified in any listing details. Information is deemed reliable but is not guaranteed. If you believe any FMLS listing contains material that infringes your copyrighted work, please click here to review our DMCA policy and learn how to submit a takedown request.



© 2017-2026 First Multiple Listing Service, Inc.

Neighborhood & Commute
Source: Walkscore
Disclosure: Community information and market data powered by Constellation Data Labs. Information is deemed reliable but not guaranteed.
Save
Ask
Tour
Hide
Share

Mortgage Calculator

Monthly Payment (Est.)

$0
Calculator powered by Showcase IDX, a Constellation1 Company. Copyright ©2026 Information is deemed reliable but not guaranteed.