properties 

Save
Ask
Tour
Hide
Share
$699,999
3 Days On Site

7565 Scarlet Drive
Alpharetta, GA 30005

For Sale|Single Family Residence|Active
4
Beds
4
Total Baths
3
Full Baths
1
Partial Bath
2,672
SqFt
$262
/SqFt
2014
Built
Subdivision:
JAMESTOWN
County:
Forsyth
Listing Courtesy Of: The Lowry Group of Century 21 Results Broker: 770-889-6090 Prefer Ph#:thelowrygroupc21@gmail.com
Call Now: 404-398-7677
Is this the listing for you? We can help make it yours.
404-398-7677
7565 Scarlet Drive7565 Scarlet Drive7565 Scarlet Drive7565 Scarlet Drive
Save
Ask
Tour
Hide
Share

Mortgage Calculator

Monthly Payment (Est.)

$3,194
Calculator powered by Showcase IDX, a Constellation1 Company. Copyright ©2026 Information is deemed reliable but not guaranteed.

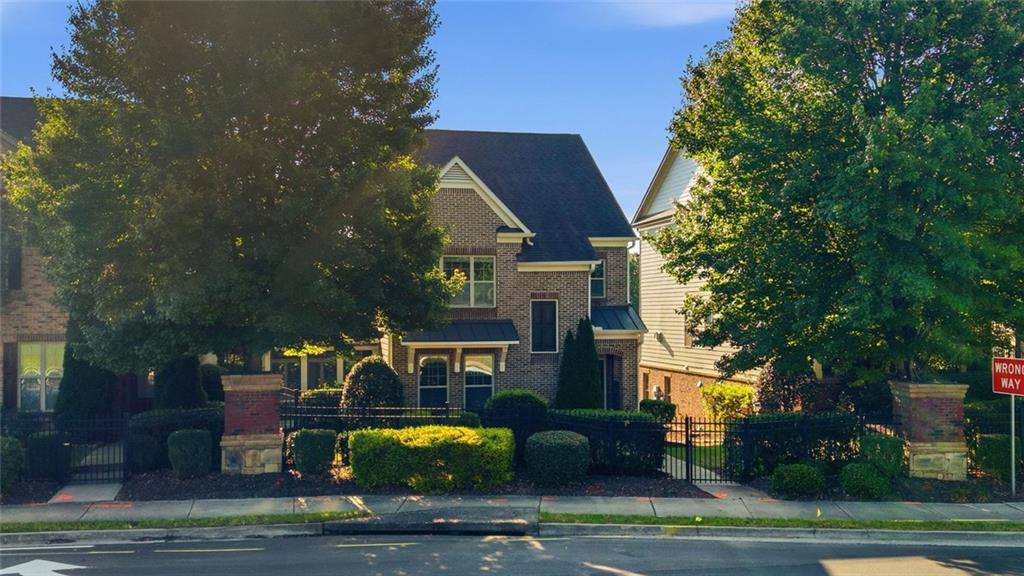
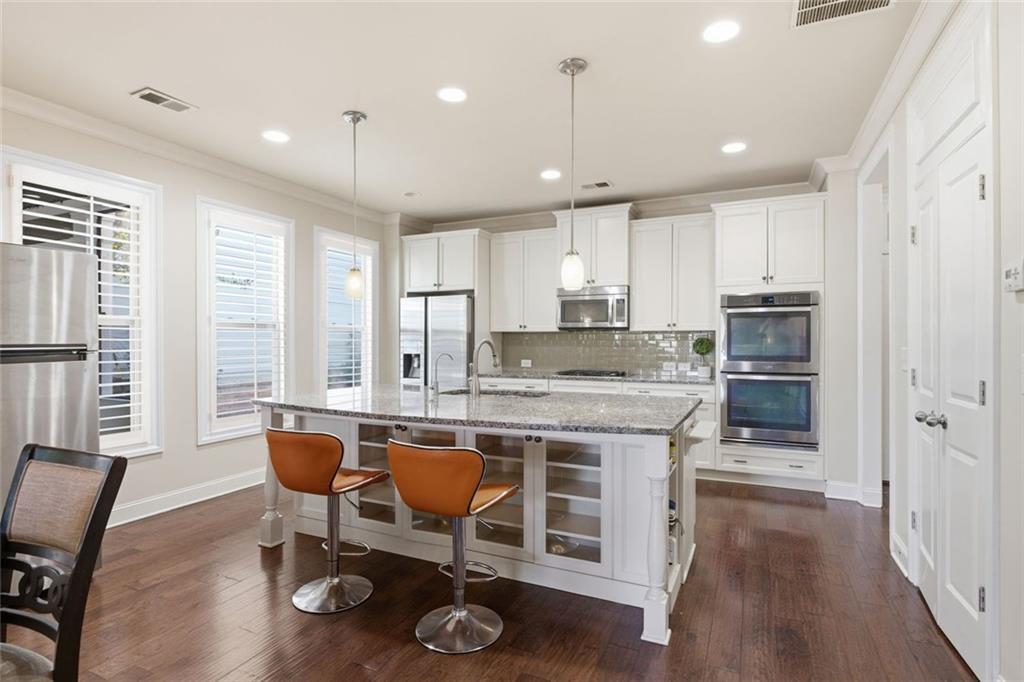
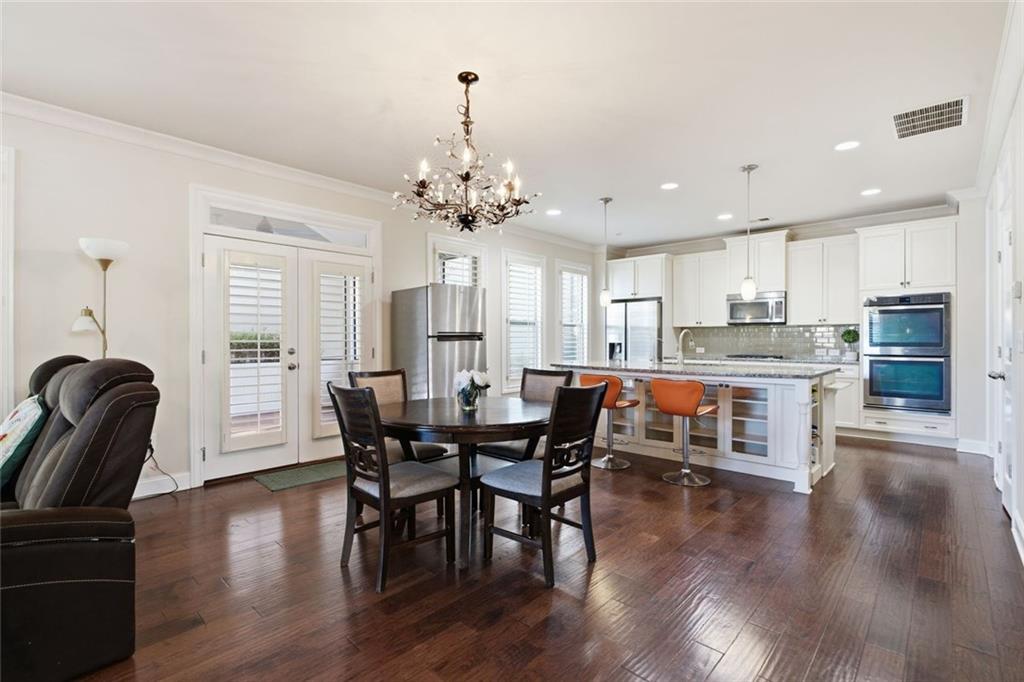
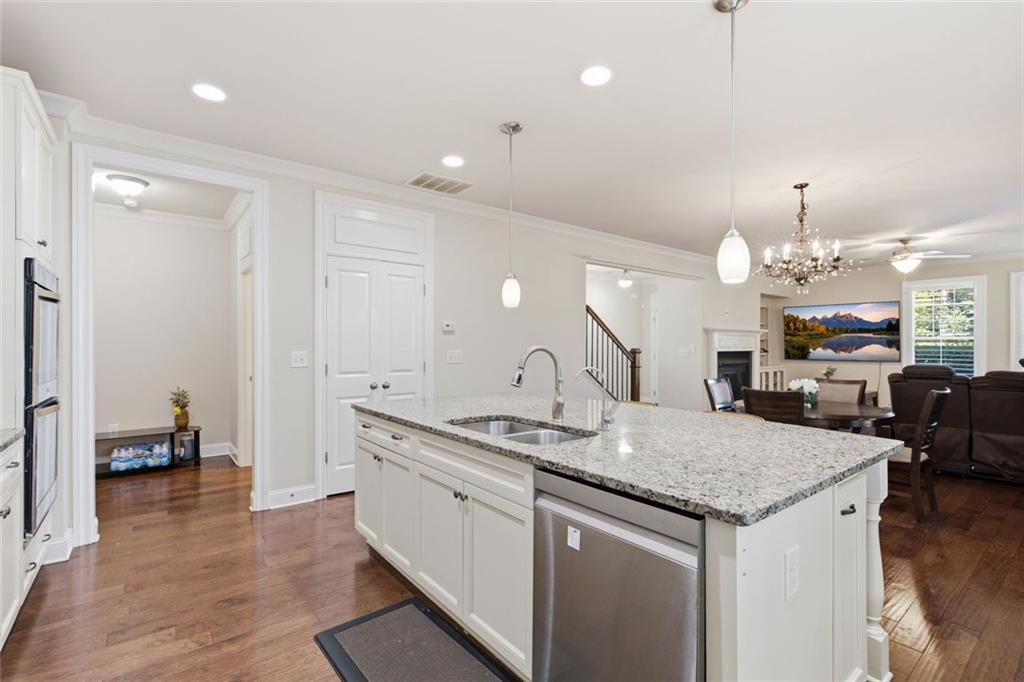
Tucked behind the gates of Jamestown, this 4-bedroom, 3.5-bath brick-front home combines low Forsyth County taxes with an unbeatable Alpharetta location - minutes to GA-400, Halcyon, Avalon, and the Big Creek Greenway, and just steps from the neighborhood pool and tennis courts. Built in 2014 and offering 2,672 square feet, the home opens to 9-foot ceilings, tray ceiling detail, and rich hardwood floors that carry an easy, upscale feel throughout the main living areas. The kitchen is built for real cooking and real gathering: granite counters, freshly painted custom cabinetry, a gas range, double ovens, a center island, breakfast bar, walk-in pantry, and a reverse osmosis water filtration system, all open to the family room and its gas-log fireplace. Upstairs, the owner's suite includes a sitting room, a large walk-in closet, and a fully renovated spa bath with double vanities, a soaking tub, and a separate shower - its own cabinetry freshly painted to match. A private en-suite flex room offers flexibility for guests, a home office, or an in-law setup, and the upper-level laundry room keeps everyday living simple. A screened porch flows into a bright sunroom for year-round indoor-outdoor living, while outside, a rare private fenced courtyard delivers privacy with easy upkeep, backed by a full irrigation system. Recent updates include a brand-new roof, fresh interior and exterior paint, custom closet systems throughout, and a rear-entry 2-car garage. Additional peace of mind comes from a security gate, alarm system, and smoke detectors, plus energy-efficient windows and ENERGY STAR appliances. Zoned for sought-after Brandywine Elementary, DeSana Middle, and Denmark High School, this is a rare opportunity in one of South Forsyth's most desirable gated communities.

Save
Ask
Tour
Hide
Share
Listing Snapshot
Price 
$699,999
Days On Site 
3 Days
Bedrooms 
4
Inside Area (SqFt) 
2,672 sqft
Total Baths 
4
Full Baths 
3
Partial Baths 
1
Lot Size 
0.13 Acres
Year Built 
2014
MLS® Number 
7833224
Status 
Active
Property Tax 
$6,860
HOA/Condo/Coop Fees 
$244 monthly
Sq Ft Source 
Owner
Friends & Family
Recent Activity
yesterdayStatus changed to Active
yesterdayListing updated with changes from the MLS®
4 days agoListing first seen on site
General Features
Acres 
0.13
Foundation 
Slab
Garage 
Yes
Garage Spaces 
2
Land Lease 
No
Levels 
Three Or More
Parking 
Garage Door OpenerGarage
Parking Spaces 
2
Property Sub Type 
Single Family Residence
Security 
Smoke Detector(s)Security SystemFire AlarmSecurity GateSecurity System Owned
Sewer 
Public Sewer
SqFt Above 
2672
SqFt Total 
2672
Style 
Traditional
Utilities 
Cable AvailableElectricity AvailableNatural Gas AvailablePhone AvailableSewer AvailableUnderground UtilitiesWater Available
Water Source 
Public
Interior Features
Appliances 
DishwasherDisposalDouble OvenENERGY STAR Qualified AppliancesGas RangeGas Water HeaterMicrowave
Basement 
None
Cooling 
Central Air
Fireplace 
Yes
Fireplace Features 
Factory BuiltFamily RoomGas Log
Fireplaces 
1
Flooring 
Hardwood
Heating 
Central
Interior 
Breakfast BarPantryKitchen IslandDouble VanityEntrance FoyerHigh Speed InternetTray Ceiling(s)
Laundry Features 
Laundry RoomUpper Level
Window Features 
Insulated Windows
Save
Ask
Tour
Hide
Share
Exterior Features
Construction Details 
Other
Exterior 
Other
Fencing 
None
Lot Features 
LandscapedLevel
Other Structures 
Other
Patio And Porch 
Patio
Pool Features 
None
Road Frontage 
Private Road
Roof 
Composition
Spa Features 
None
View 
City
Waterfront Features 
None
Waterview 
City
Windows/Doors 
Insulated Windows
Community Features
Association Fee 
$2928.0
Association Fee Frequency 
Annually
Community Features 
ClubhouseGatedPoolSidewalksStreet LightsTennis Court(s)
Horse Property 
None
Roads 
Paved
Schools
School District
Unknown
Elementary School
Brandywine
Middle School
DeSana
High School
South Forsyth
Listing Courtesy Of: The Lowry Group of Century 21 Results Broker: 770-889-6090 Prefer Ph#:thelowrygroupc21@gmail.com

Listings identified with the FMLS IDX logo come from FMLS and are held by brokerage firms other than the owner of this website and the listing brokerage is identified in any listing details. Information is deemed reliable but is not guaranteed. If you believe any FMLS listing contains material that infringes your copyrighted work, please click here to review our DMCA policy and learn how to submit a takedown request.



© 2017-2026 First Multiple Listing Service, Inc.

Neighborhood & Commute
Source: Walkscore
Disclosure: Community information and market data powered by Constellation Data Labs. Information is deemed reliable but not guaranteed.
Save
Ask
Tour
Hide
Share

Mortgage Calculator

Monthly Payment (Est.)

$0
Calculator powered by Showcase IDX, a Constellation1 Company. Copyright ©2026 Information is deemed reliable but not guaranteed.