properties 

Save
Ask
Tour
Hide
Share
$1,049,000
2 Days On Site

12895 Cogburn Overlook
Alpharetta, GA 30004

For Sale|Single Family Residence|Active
5
Beds
4
Total Baths
3
Full Baths
1
Partial Bath
3,927
SqFt
$267
/SqFt
2015
Built
Subdivision:
The Parc at Cogburn
County:
Fulton
Listing Courtesy Of: NILOOFAR JAFARY of Sellect Realty of Georgia, LLC. Broker: 770-509-0265 Prefer Ph#:niloofar19@yahoo.com
Call Now: 404-398-7677
Is this the listing for you? We can help make it yours.
404-398-7677
12895 Cogburn Overlook12895 Cogburn Overlook12895 Cogburn Overlook12895 Cogburn Overlook
Save
Ask
Tour
Hide
Share

Mortgage Calculator

Monthly Payment (Est.)

$4,786
Calculator powered by Showcase IDX, a Constellation1 Company. Copyright ©2026 Information is deemed reliable but not guaranteed.

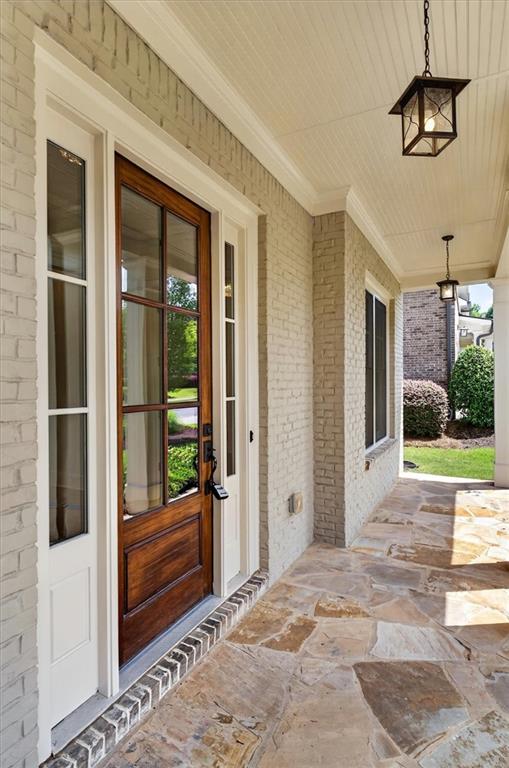
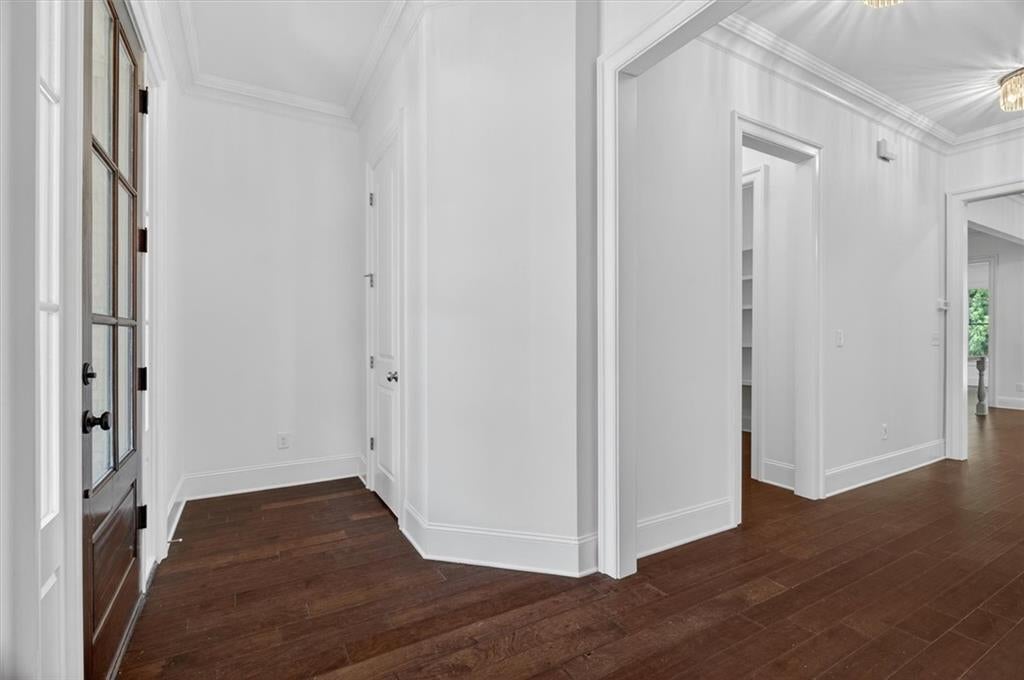
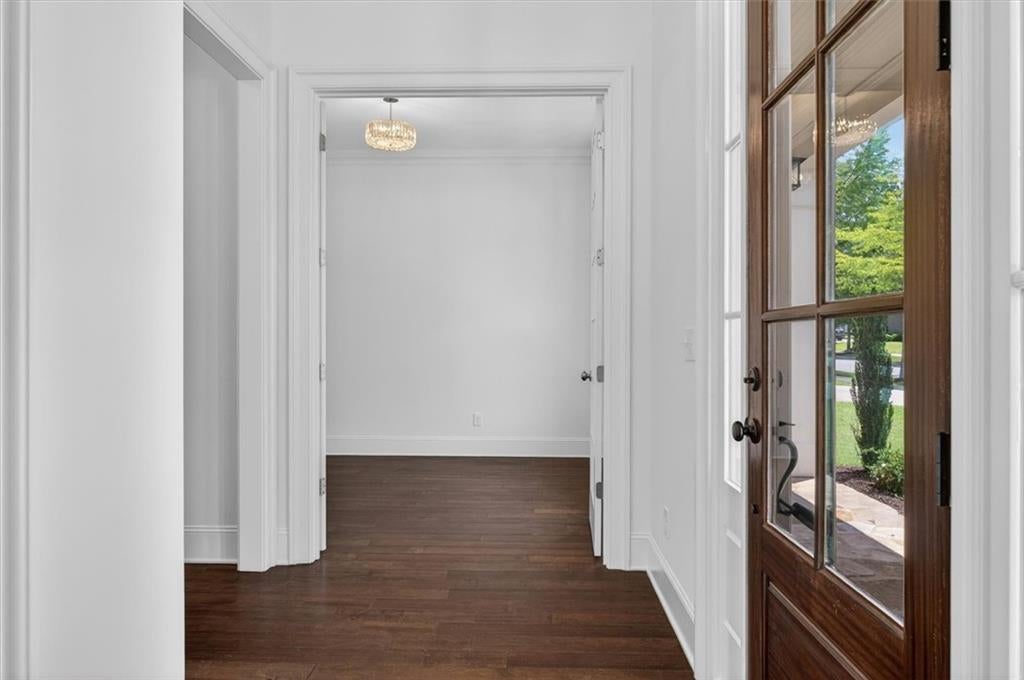
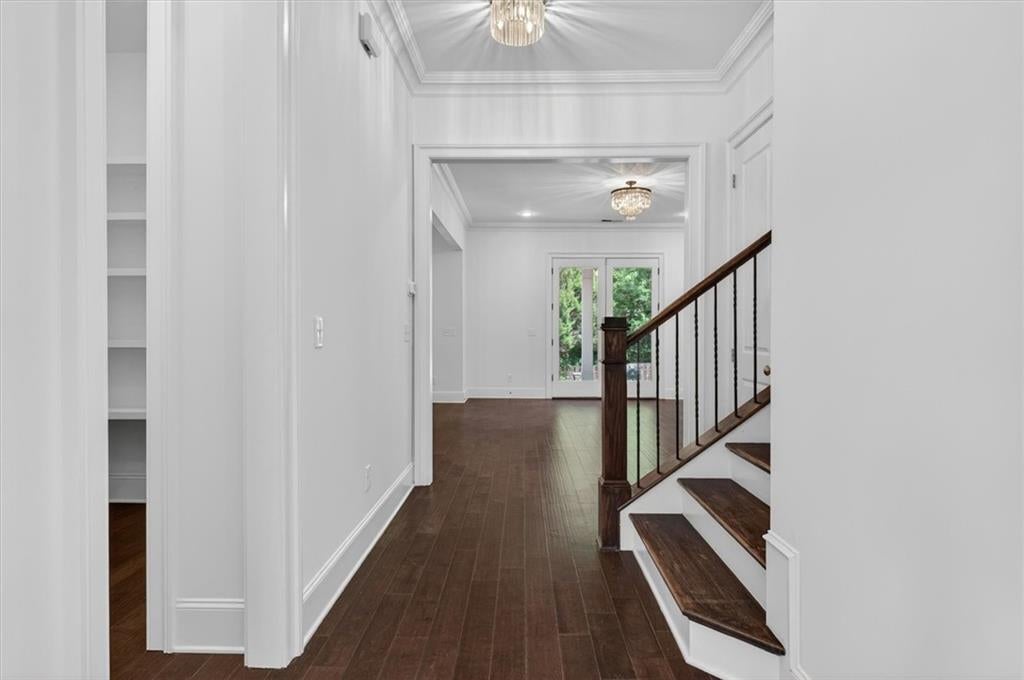
Prime Milton Location • Cambridge High School • Primary Suite on Main • 5 Bedrooms • Nearly 4,000 Sq Ft • Fully Updated • Private 19 Home Enclave • Truly Move In Ready • HOA Includes Lawn Maintenance & Trash Pickup • Built by The Providence GroupPrime • Freshly painted inside and out • Fully updated and meticulously maintained - The primary suite on the main level offers a private retreat with a spa inspired bath featuring a freestanding soaking tub, frameless glass shower, dual vanities, stunning tile work, and separate his and her walk in closets. • Private office on the main level ideal work from home space • Chef's kitchen with Cambria quartz countertops • Stainless steel appliances • Gas cooktop • Oversized center island • Under cabinet lighting • Expansive walk in pantry • Open concept kitchen, family room and dining area • Separate dining area • New light fixtures through out Main level - Refined architectural details include: • 5 inch hardwood flooring • Extensive crown molding • 7¼ inch baseboards • 8 foot two panel interior doors throughout the main level • Designer finishes throughout • Spacious laundry room • Sprinkler system • Enjoy effortless indoor outdoor living with direct access to the covered patio and private fenced backyard • Front, side and backyard pre wired for an invisible fence system • Ideal for pets, entertaining and family gatherings - The upper level features: • Four generously sized secondary bedrooms • Two Jack and Jill bathrooms • Oversized flexible room ideal for a media room, playroom, home gym or additional living space *** Residents enjoy exclusive private neighborhood access to Cogburn Park which offers: • Green space • Playground • Outdoor recreation • Convenient areas for walking, exercising and enjoying time with family and pets -Ideally located just minutes from: • GA 400 • Costco •Avalon • Halcyon • Downtown Alpharetta • Crabapple • Premier shopping, Restaurants and dining • Parks • Walking trails This is a rare opportunity to own a beautifully updated luxury home in one of North Fulton's most desirable communities. Experience the perfect combination of timeless elegance, modern comfort, privacy, and an exceptional Alpharetta/Milton location. Preferred Closing Attorney: Miller & Associates.

Save
Ask
Tour
Hide
Share
Listing Snapshot
Price 
$1,049,000
Days On Site 
2 Days
Bedrooms 
5
Inside Area (SqFt) 
3,927 sqft
Total Baths 
4
Full Baths 
3
Partial Baths 
1
Lot Size 
0.172 Acres
Year Built 
2015
MLS® Number 
7833548
Status 
Active
Property Tax 
$8,824
HOA/Condo/Coop Fees 
$300 monthly
Sq Ft Source 
Public Records
Friends & Family
Recent Activity
yesterdayStatus changed to Active
yesterdayListing updated with changes from the MLS®
3 days agoListing first seen on site
General Features
Acres 
0.172
Attached Garage 
Yes
Foundation 
Slab
Garage 
Yes
Garage Spaces 
2
Green Energy Efficient 
AppliancesHVACLightingThermostatWater Heater
Land Lease 
No
Levels 
Two
Parking 
AttachedGarageGarage Faces FrontKitchen LevelDriveway
Property Sub Type 
Single Family Residence
Security 
Smoke Detector(s)
Sewer 
Public Sewer
SqFt Total 
3927
Style 
Traditional
Utilities 
Cable AvailableElectricity AvailableNatural Gas AvailableSewer AvailableUnderground UtilitiesWater Available
Water Source 
Public
Interior Features
Appliances 
DishwasherDisposalENERGY STAR Qualified AppliancesGas CooktopGas OvenGas Water HeaterMicrowave
Basement 
None
Cooling 
Ceiling Fan(s)Central AirZoned
Fireplace 
Yes
Fireplace Features 
Factory BuiltFamily RoomGlass Doors
Fireplaces 
1
Flooring 
Hardwood
Heating 
CentralNatural GasZoned
Interior 
Breakfast BarPantryKitchen IslandCrown MoldingEntrance FoyerHis and Hers ClosetsRecessed LightingWalk-In Closet(s)Master Downstairs
Laundry Features 
Electric Dryer HookupLaundry RoomMain Level
Main Level Bedrooms 
1
Window Features 
Double Pane WindowsENERGY STAR Qualified WindowsPlantation Shutters
Office 
Level - Main
Save
Ask
Tour
Hide
Share
Exterior Features
Construction Details 
Cedar
Exterior 
Private Yard
Fencing 
Back Yard
Lot Features 
Back YardFront YardLevelPrivate
Other Structures 
None
Patio And Porch 
CoveredFront PorchRear Porch
Pool Features 
None
Road Frontage 
Private Road
Roof 
Shingle
Spa Features 
None
View 
Other
Waterfront Features 
None
Waterview 
Other
Windows/Doors 
Double Pane WindowsENERGY STAR Qualified WindowsPlantation Shutters
Community Features
Association Dues 
300
Community Features 
ParkStreet Lights
Financing Terms Available 
CashConventionalFHAUSDA LoanVA Loan
HOA Fee Frequency 
Monthly
Horse Property 
None
Roads 
Paved
Schools
School District
Unknown
Elementary School
Cogburn Woods
Middle School
Hopewell
High School
Cambridge
Listing Courtesy Of: NILOOFAR JAFARY of Sellect Realty of Georgia, LLC. Broker: 770-509-0265 Prefer Ph#:niloofar19@yahoo.com

Listings identified with the FMLS IDX logo come from FMLS and are held by brokerage firms other than the owner of this website and the listing brokerage is identified in any listing details. Information is deemed reliable but is not guaranteed. If you believe any FMLS listing contains material that infringes your copyrighted work, please click here to review our DMCA policy and learn how to submit a takedown request.



© 2017-2026 First Multiple Listing Service, Inc.

Neighborhood & Commute
Source: Walkscore
Disclosure: Community information and market data powered by Constellation Data Labs. Information is deemed reliable but not guaranteed.
Save
Ask
Tour
Hide
Share

Mortgage Calculator

Monthly Payment (Est.)

$0
Calculator powered by Showcase IDX, a Constellation1 Company. Copyright ©2026 Information is deemed reliable but not guaranteed.