
3159 Autumn Brook Trail SESmyrna, GA 30082
Mortgage Calculator
Monthly Payment (Est.)
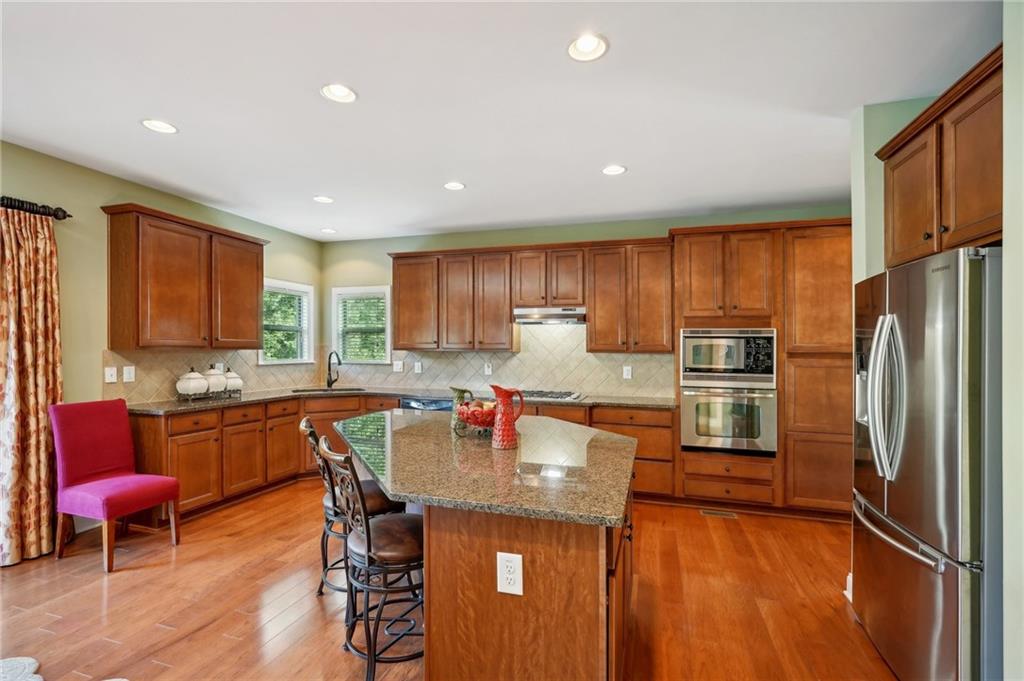
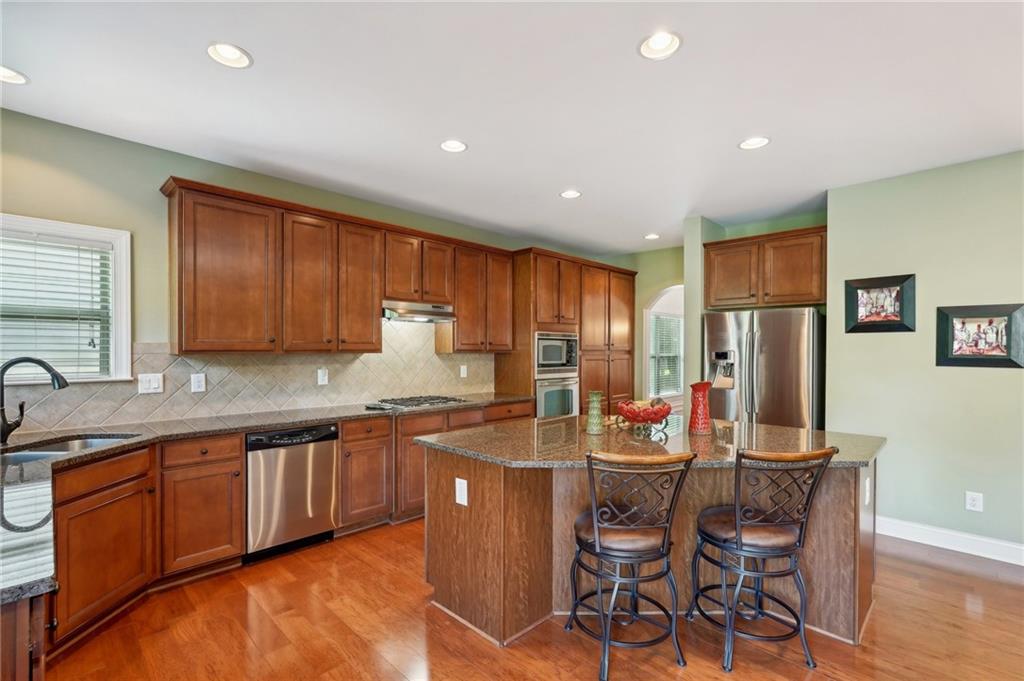
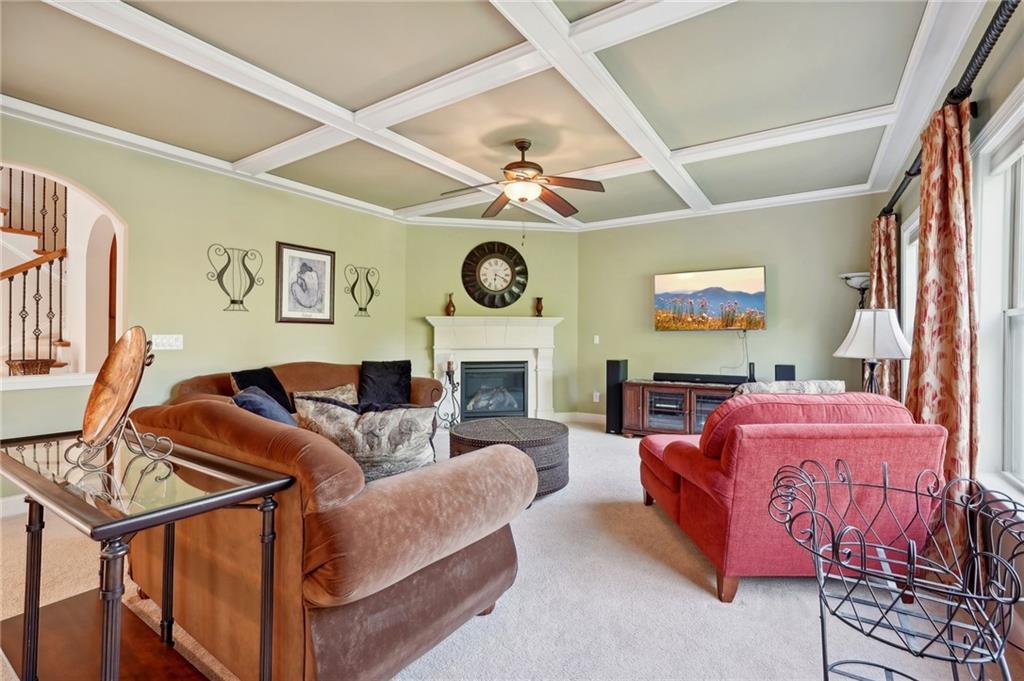
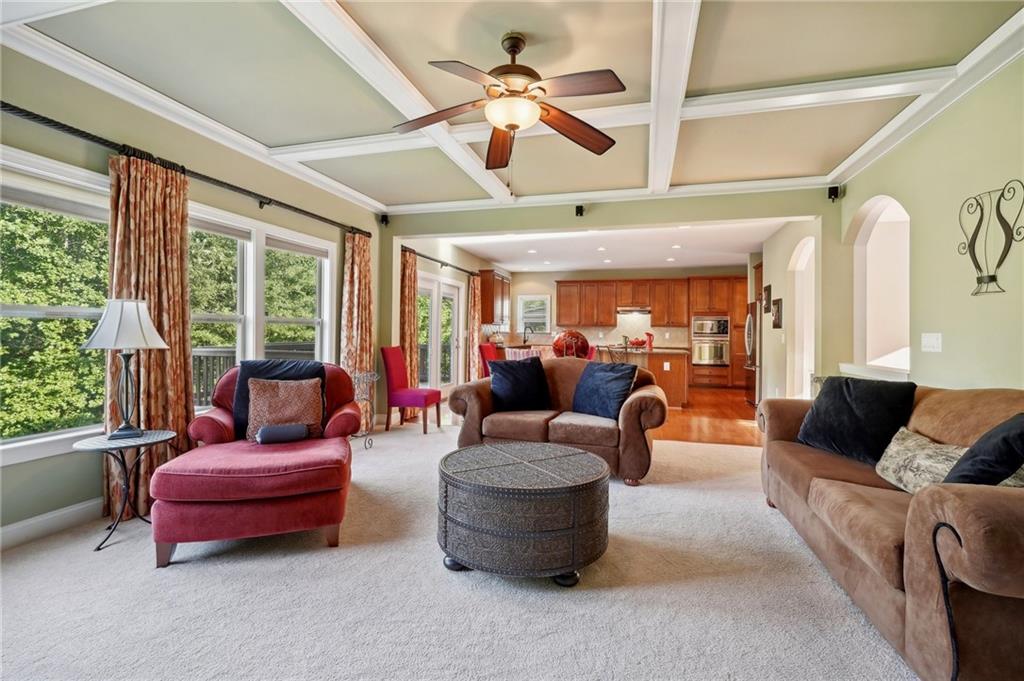
$3,399Multi-Generational Living | Work-From-Home Ready | Brookside Park, Smyrna, GA 4 BD | 4 BA | Finished Basement with Second Kitchen | Home Office / Media Flex Space | Private Fenced Yard | Nature Reserve Views | $145/SF — Priced to Sell Built for the way families actually live today, this Brookside Park executive home pairs a fully finished basement — complete with its own kitchen, media room, and expansive living space — with a main-floor layout that adapts effortlessly to remote work. Whether you need an in-law suite, a space for adult children, or a private home office setup, this floor plan delivers flexibility most new listings can't match, at an aggressive $145 per square foot. The finished basement is the standout: a full second kitchen, media room, and workout room make it ideal for multi-generational living, long-term guests, or hosting — all with its own custom home audio-visual system. Upstairs, a dramatic two-story foyer opens to formal living and dining rooms, with a full bathroom on the main level. The coffered-ceiling family room overlooks a large, private fenced backyard backing to HOA-maintained nature reserve. The chef's kitchen features premium appliances, custom cabinetry, a granite center island, and abundant storage — with sightlines that work equally well for entertaining or a video call. The oversized primary suite includes a sitting area, an expansive walk-in closet, a soaking tub, and a double vanity. Three additional bedrooms share access to two oversized full baths — comfortable space for a growing or blended household. Minutes to The Battery, The Silver Comet Trail, downtown Atlanta, several corporate headquarters, and historic downtown Smyrna — which is about to double in size thanks to a newly approved redevelopment on the former First Baptist Church site: 9 acres bringing roughly 350 homes, a food hall, a hotel, and green space just steps from downtown shops and dining. A rare chance to buy ahead of major growth. Highlights: Finished basement | Second kitchen | Media room | Ideal for multi-gen living or in-law suite Flexible floor plan suited to work-from-home professionals $145/SF — aggressively priced for the market 4 BD / 4 Full BA | Two-story foyer | Formal living & dining Coffered ceiling family room Chef's kitchen | Granite island | Premium appliances Oversized primary suite | Spa bath | Large walk-in closet Custom home AV speaker system in basement and family room Extended garage | Large level lot Private fenced backyard | HOA nature reserve Minutes to The Battery, The Silver Comet Trail, downtown Atlanta & historic downtown Smyrna and several corporate headquarters
| 22 hours ago | Listing first seen on site | |
| 22 hours ago | Listing updated with changes from the MLS® |
Listings identified with the FMLS IDX logo come from FMLS and are held by brokerage firms other than the owner of this website and the listing brokerage is identified in any listing details. Information is deemed reliable but is not guaranteed. If you believe any FMLS listing contains material that infringes your copyrighted work, please click here to review our DMCA policy and learn how to submit a takedown request.

© 2017-2026 First Multiple Listing Service, Inc.

Did you know? You can invite friends and family to your search. They can join your search, rate and discuss listings with you.