properties 

Save
Ask
Tour
Hide
Share
$805,000
New Listing

430 Central Park Ovlk
Alpharetta, GA 30004

For Sale|Single Family Residence|Active
4
Beds
5
Total Baths
4
Full Baths
1
Partial Bath
3,488
SqFt
$231
/SqFt
2018
Built
Subdivision:
Central Park at Deerfield
County:
Forsyth
Listing Courtesy Of: Gina Campbell of Peachtree Town & Country Broker: 404-671-9100 Prefer Ph#:gina.campbell@peachtreetc.com
Call Now: 404-398-7677
Is this the listing for you? We can help make it yours.
404-398-7677
430 Central Park Ovlk430 Central Park Ovlk430 Central Park Ovlk430 Central Park Ovlk
Save
Ask
Tour
Hide
Share

Mortgage Calculator

Monthly Payment (Est.)

$3,673
Calculator powered by Showcase IDX, a Constellation1 Company. Copyright ©2026 Information is deemed reliable but not guaranteed.

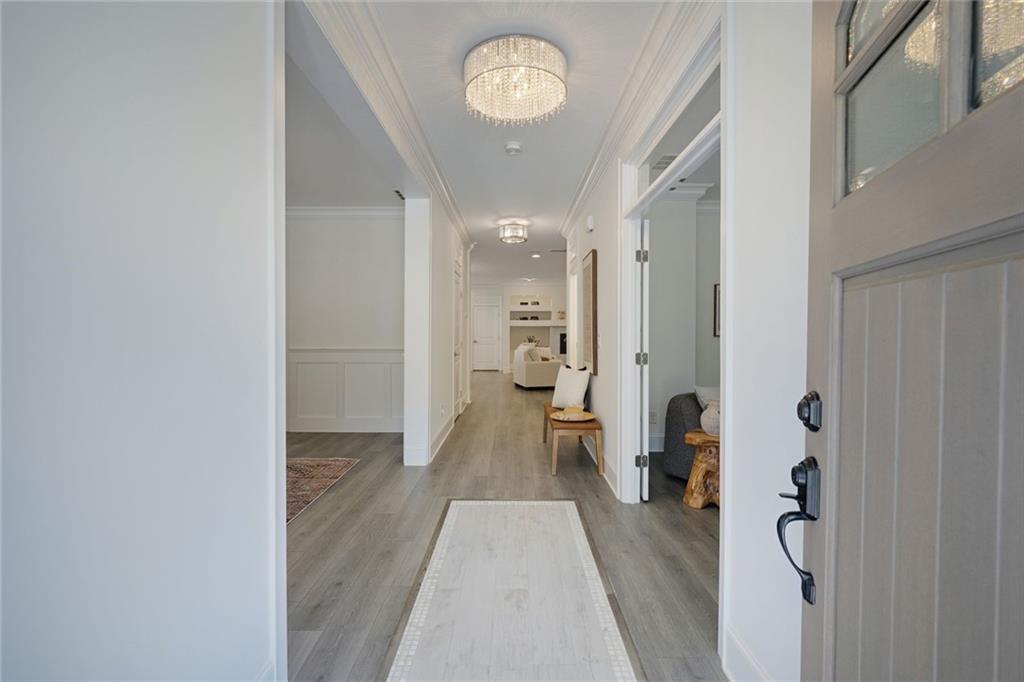
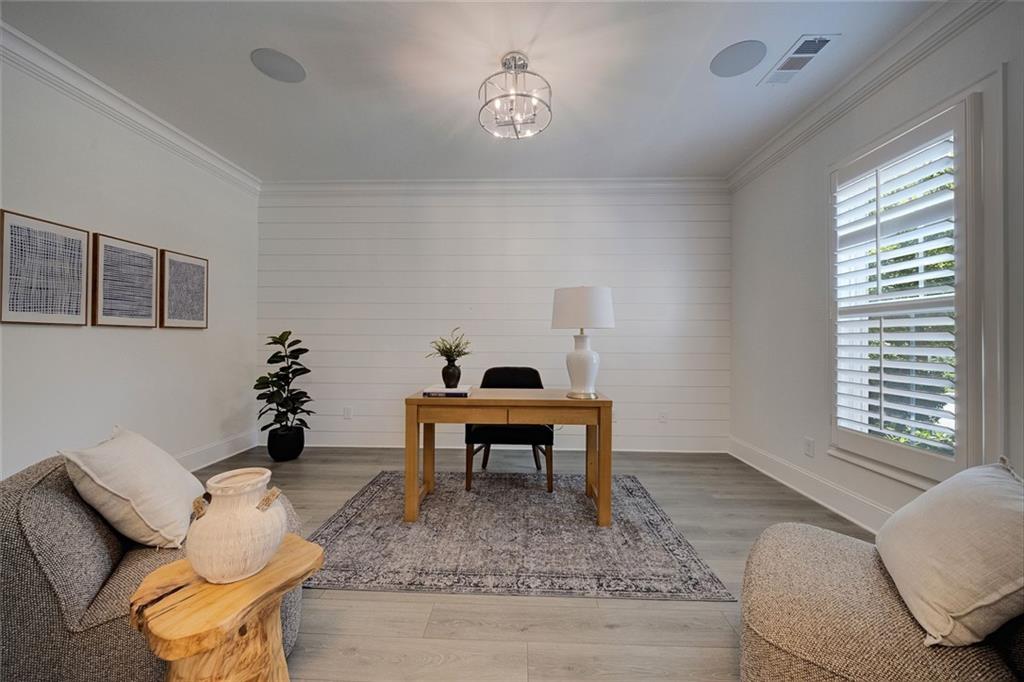
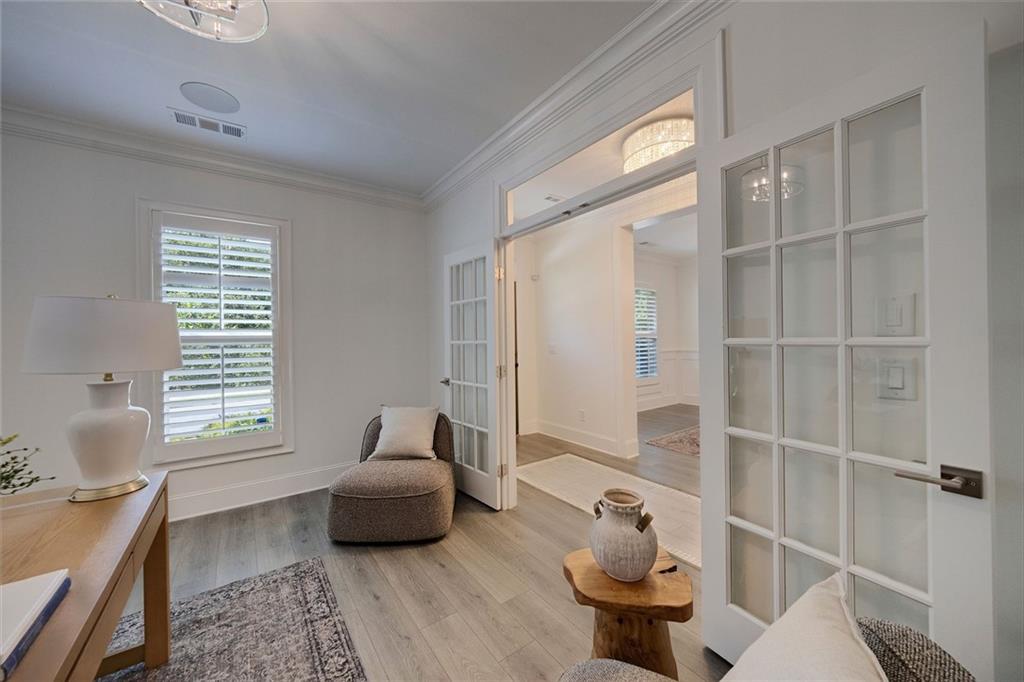
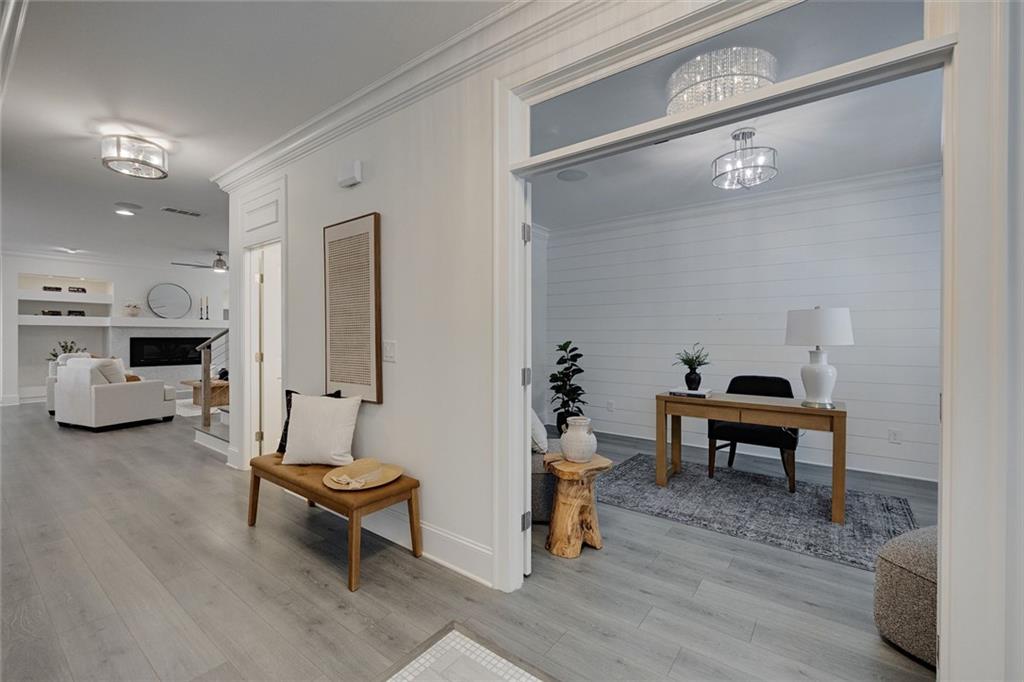
Welcome to 430 Central Park Overlook, a beautifully appointed home in a sought-after gated community just minutes from Halcyon, Avalon, and Downtown Alpharetta. Offering an exceptional blend of luxury, comfort, and convenience, the community features trails, a clubhouse, swimming pool, tennis courts, playgrounds, and HOA-maintained lawns. From the handsome stone entry to the extensive crown molding and hardwood floors throughout, thoughtful details are found at every turn. The chef’s kitchen is designed for both everyday living and entertaining, while the adjoining living spaces feature surround sound and an abundance of natural light. French doors add privacy and sophistication to the dedicated home office, and plantation shutters enhance the home’s timeless appeal. A butler’s pantry with wine cooler adds an extra touch for entertaining. The oversized primary suite is a true retreat, complete with a dramatic two-sided fireplace, luxurious bath, private outdoor seating area, and separate customized closets. Three additional secondary bedrooms complete the second floor, including one with a private en suite bath and two connected by a Jack-and-Jill bath. The upper-level bonus room offers exceptional flexibility and is perfectly suited for entertaining, complete with a full bath and snack bar with wine cooler. Whether used as a media room, guest suite, game room, or additional living space, it adds another impressive layer of functionality to the home. Generous attic storage provides even more practical space. Outside, the beautifully manicured and fenced lawn creates a private setting for entertaining, complemented by an extended patio with room for outdoor dining and gathering. Ideally located near some of North Fulton’s most popular shopping, dining, entertainment, and lifestyle destinations, with convenient access to GA-400 just minutes from the community, this beautifully maintained home offers the ease of low-maintenance living without sacrificing space, privacy, or style.

Save
Ask
Tour
Hide
Share
Listing Snapshot
Price 
$805,000
Days On Site 
0 Days
Bedrooms 
4
Inside Area (SqFt) 
3,488 sqft
Total Baths 
5
Full Baths 
4
Partial Baths 
1
Lot Size 
0.12 Acres
Year Built 
2018
MLS® Number 
7838883
Status 
Active
Property Tax 
$8,885
HOA/Condo/Coop Fees 
$226 monthly
Sq Ft Source 
Public Records
Friends & Family
Recent Activity
13 hours agoListing first seen on site
13 hours agoListing updated with changes from the MLS®
General Features
Acres 
0.12
Foundation 
Slab
Garage 
Yes
Garage Spaces 
2
Land Lease 
No
Levels 
Three Or More
Parking 
GarageGarage Door OpenerKitchen LevelDriveway
Property Sub Type 
Single Family Residence
Security 
Smoke Detector(s)Carbon Monoxide Detector(s)Fire AlarmKey Card Entry
Sewer 
Public Sewer
SqFt Above 
3488
SqFt Total 
3488
Style 
Traditional
Utilities 
Cable AvailableUnderground Utilities
Water Source 
Public
Interior Features
Appliances 
DishwasherDisposalDouble OvenDryerGas RangeMicrowaveRange HoodRefrigeratorSelf Cleaning OvenWasher
Basement 
None
Cooling 
Ceiling Fan(s)Central AirZoned
Electric 
220 Volts
Fireplace 
Yes
Fireplace Features 
Double SidedFamily RoomMaster Bedroom
Fireplaces 
2
Flooring 
HardwoodTile
Heating 
CentralZoned
Interior 
PantryKitchen IslandBookcasesCrown MoldingEntrance FoyerHis and Hers ClosetsRecessed LightingSound SystemWet Bar
Laundry Features 
Laundry RoomUpper Level
Window Features 
Insulated WindowsPlantation Shutters
Save
Ask
Tour
Hide
Share
Exterior Features
Construction Details 
Cement SidingStone
Exterior 
Rain Gutters
Fencing 
Back Yard
Lot Features 
Back YardFront YardLandscapedSprinklers In FrontSprinklers In Rear
Other Structures 
None
Patio And Porch 
Front PorchPatioRear PorchScreened
Pool Features 
None
Road Frontage 
Other
Roof 
Shingle
Spa Features 
None
View 
Other
Waterfront Features 
None
Waterview 
Other
Windows/Doors 
Insulated WindowsPlantation Shutters
Community Features
Association Fee 
$226.0
Association Fee Frequency 
Monthly
Community Features 
ClubhouseGatedParkPlaygroundPoolSidewalksStreet LightsTennis Court(s)
Horse Property 
None
Roads 
Other
Schools
School District
Unknown
Elementary School
Brandywine
Middle School
DeSana
High School
Denmark
Listing Courtesy Of: Gina Campbell of Peachtree Town & Country Broker: 404-671-9100 Prefer Ph#:gina.campbell@peachtreetc.com

Listings identified with the FMLS IDX logo come from FMLS and are held by brokerage firms other than the owner of this website and the listing brokerage is identified in any listing details. Information is deemed reliable but is not guaranteed. If you believe any FMLS listing contains material that infringes your copyrighted work, please click here to review our DMCA policy and learn how to submit a takedown request.



© 2017-2026 First Multiple Listing Service, Inc.

Neighborhood & Commute
Source: Walkscore
Disclosure: Community information and market data powered by Constellation Data Labs. Information is deemed reliable but not guaranteed.
Save
Ask
Tour
Hide
Share

Mortgage Calculator

Monthly Payment (Est.)

$0
Calculator powered by Showcase IDX, a Constellation1 Company. Copyright ©2026 Information is deemed reliable but not guaranteed.