properties 

Save
Ask
Tour
Hide
Share
$615,900
1 Day On Site

2710 Sandy Irwin Court SW
Marietta, GA 30064

For Sale|Single Family Residence|Active
4
Beds
3
Total Baths
3
Full Baths
2,956
SqFt
$208
/SqFt
2023
Built
Subdivision:
Barrett Farms
County:
Cobb
Listing Courtesy Of: TYLER STANLEY of Compass Broker: 404-668-6621 Prefer Ph#:tylerbrownstanley@gmail.com
Call Now: 404-398-7677
Is this the listing for you? We can help make it yours.
404-398-7677
2710 Sandy Irwin Court SW2710 Sandy Irwin Court SW2710 Sandy Irwin Court SW2710 Sandy Irwin Court SW
Save
Ask
Tour
Hide
Share

Mortgage Calculator

Monthly Payment (Est.)

Enter an interest rate to see your estimated monthly payment.
Calculator powered by Showcase IDX, a Constellation1 Company. Copyright ©2026 Information is deemed reliable but not guaranteed.

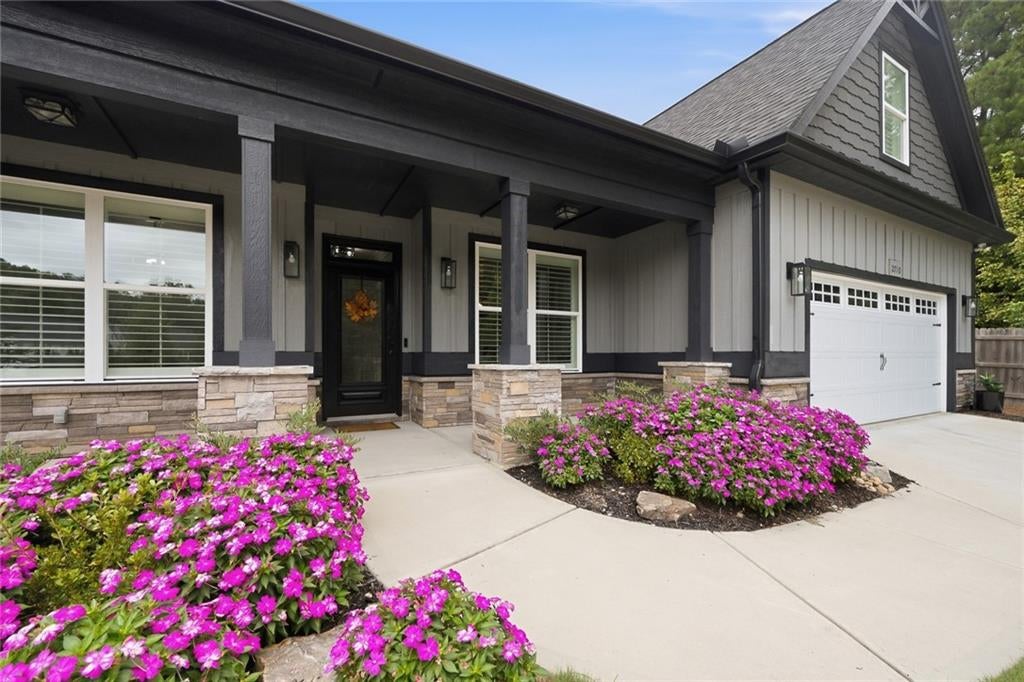
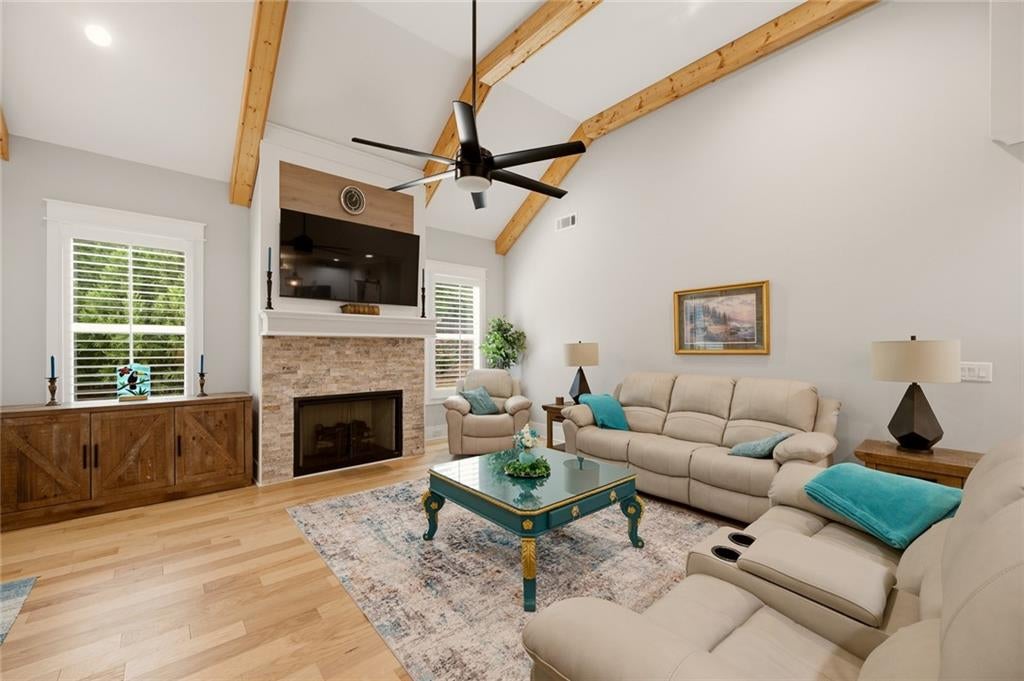
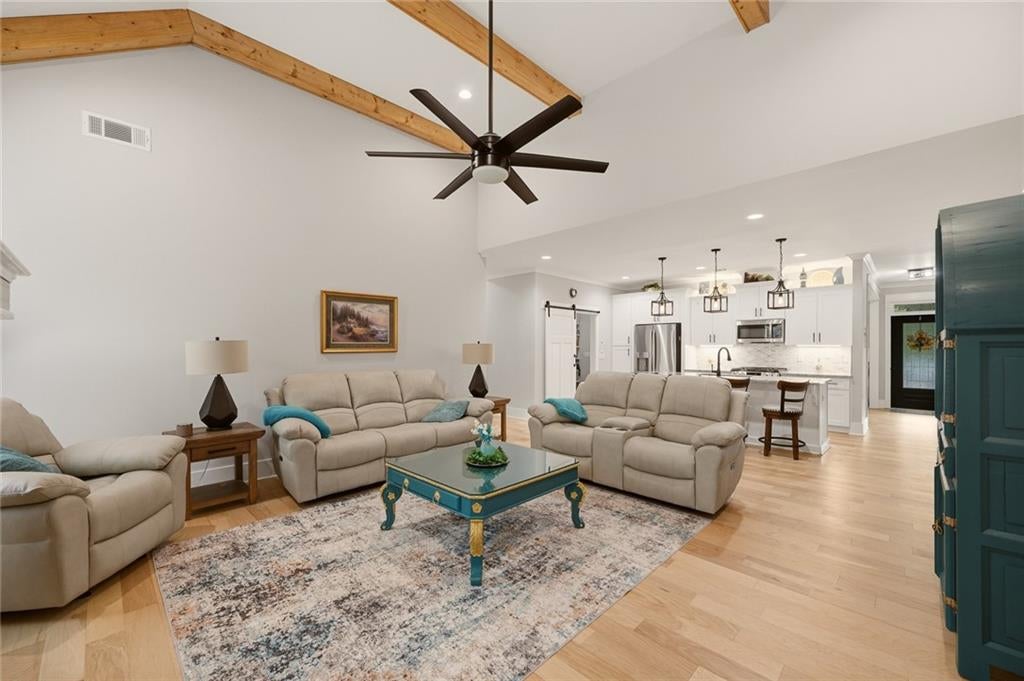
This 2023-built Hampton floor plan offers the ease of ranch-style living with space to spread out in a 55+ community in Marietta. With four bedrooms, an open main living area, and a spacious second living area upstairs, the home has room for everyday life and for everyone to have a space of their own. The primary suite and two additional bedrooms are on the main level. Upstairs, the **huge additional living room** offers plenty of room for movie nights, hobbies, or guests, with a bedroom and full bath nearby. It’s a flexible setup for extended family or multigenerational living. Soaring ceilings, a beamed family room ceiling, and a formal dining room with a coffered ceiling add character to the main level. The sunroom features custom marble flooring and opens to an expansive patio and enclosed yard with an added gate. The current owner has invested approximately $20,000 in upgrades, including gutter guards, new appliances with extended warranties, a new washer and dryer with a transferable warranty, and a whole-home water filtration system. Additional features include plantation shutters, upgraded flooring, an upgraded shower, finished garage flooring, HVAC controls for customized temperatures, and generous storage, including attic space. The home is located in a 20-home community minutes from Marietta Square and Kennesaw Mountain Park and its trails.

Save
Ask
Tour
Hide
Share
Listing Snapshot
Price 
$615,900
Days On Site 
1 Day
Bedrooms 
4
Inside Area (SqFt) 
2,956 sqft
Total Baths 
3
Full Baths 
3
Partial Baths 
N/A
Lot Size 
0.168 Acres
Year Built 
2023
MLS® Number 
7845750
Status 
Active
Property Tax 
$2,538
HOA/Condo/Coop Fees 
$245 monthly
Sq Ft Source 
Public Records
Friends & Family
Recent Activity
yesterdayListing first seen on site
yesterdayListing updated with changes from the MLS®
General Features
Acres 
0.168
Attached Garage 
Yes
Foundation 
Concrete PerimeterSlab
Garage 
Yes
Garage Spaces 
2
Land Lease 
No
Levels 
One and One Half
Parking 
AttachedDrivewayGarageGarage Door OpenerGarage Faces FrontKitchen Level
Property Sub Type 
Single Family Residence
Security 
Carbon Monoxide Detector(s)Smoke Detector(s)
Sewer 
Public Sewer
SqFt Above 
2956
SqFt Total 
2956
Style 
RanchTraditional
Utilities 
Cable AvailableElectricity AvailableNatural Gas AvailablePhone AvailableSewer AvailableUnderground UtilitiesWater Available
Water Source 
Public
Interior Features
Appliances 
DishwasherDisposalGas CooktopGas OvenGas RangeGas Water HeaterMicrowaveSelf Cleaning Oven
Basement 
None
Cooling 
Ceiling Fan(s)Central AirDualElectricZoned
Fireplace 
Yes
Fireplace Features 
Factory BuiltFamily RoomGas LogGas Starter
Fireplaces 
1
Flooring 
CarpetCeramic TileHardwood
Heating 
CentralForced AirNatural Gas
Interior 
Breakfast BarEat-in KitchenPantryKitchen IslandCathedral Ceiling(s)Coffered Ceiling(s)Crown MoldingDouble VanityEntrance FoyerHigh Speed InternetRecessed LightingTray Ceiling(s)Vaulted Ceiling(s)Walk-In Closet(s)Master Downstairs
Laundry Features 
Laundry RoomMain Level
Main Level Bedrooms 
3
Window Features 
Double Pane WindowsInsulated WindowsPlantation Shutters
Save
Ask
Tour
Hide
Share
Exterior Features
Construction Details 
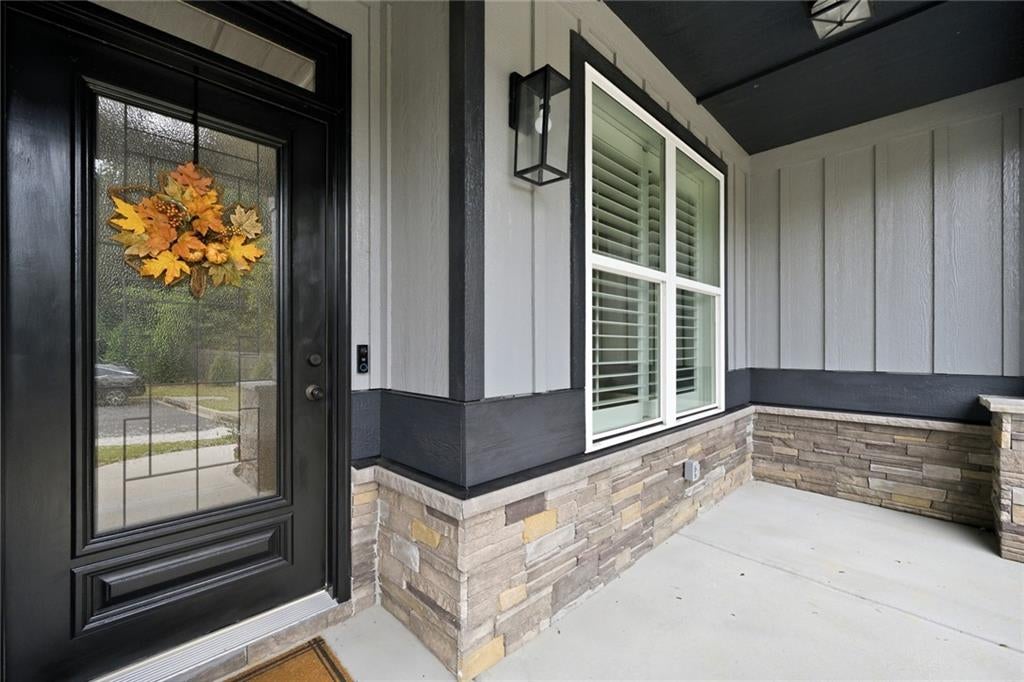
Cement SidingStone
Exterior 
Permeable PavingPrivate EntrancePrivate YardRain Gutters
Fencing 
Back YardPrivacy
Lot Features 
Back YardFront YardLandscapedLevelSprinklers In FrontSprinklers In Rear
Other Structures 
None
Patio And Porch 
CoveredEnclosedFront PorchGlass EnclosedPatio
Pool Features 
None
Road Frontage 
County Road
Roof 
Composition
Spa Features 
None
View 
Neighborhood
Waterfront Features 
None
Waterview 
Neighborhood
Windows/Doors 
Double Pane WindowsInsulated WindowsPlantation Shutters
Community Features
Accessibility Features 
Accessible DoorsAccessible Hallway(s)
Association Fee 
$245.0
Association Fee Frequency 
Monthly
Community Features 
CurbsSidewalksStreet Lights
Senior Community 
Yes
Horse Property 
None
Roads 
Paved
Schools
School District
Unknown
Elementary School
Cheatham Hill
Middle School
Lovinggood
High School
Hillgrove
Listing Courtesy Of: TYLER STANLEY of Compass Broker: 404-668-6621 Prefer Ph#:tylerbrownstanley@gmail.com

Listings identified with the FMLS IDX logo come from FMLS and are held by brokerage firms other than the owner of this website and the listing brokerage is identified in any listing details. Information is deemed reliable but is not guaranteed. If you believe any FMLS listing contains material that infringes your copyrighted work, please click here to review our DMCA policy and learn how to submit a takedown request.



© 2017-2026 First Multiple Listing Service, Inc.

Neighborhood & Commute
Source: Walkscore
Disclosure: Community information and market data powered by Constellation Data Labs. Information is deemed reliable but not guaranteed.
Save
Ask
Tour
Hide
Share

Mortgage Calculator

Monthly Payment (Est.)

Enter an interest rate to see your estimated monthly payment.
Calculator powered by Showcase IDX, a Constellation1 Company. Copyright ©2026 Information is deemed reliable but not guaranteed.