
2007 Dallas HighwayMarietta, GA 30064
Mortgage Calculator
Monthly Payment (Est.)
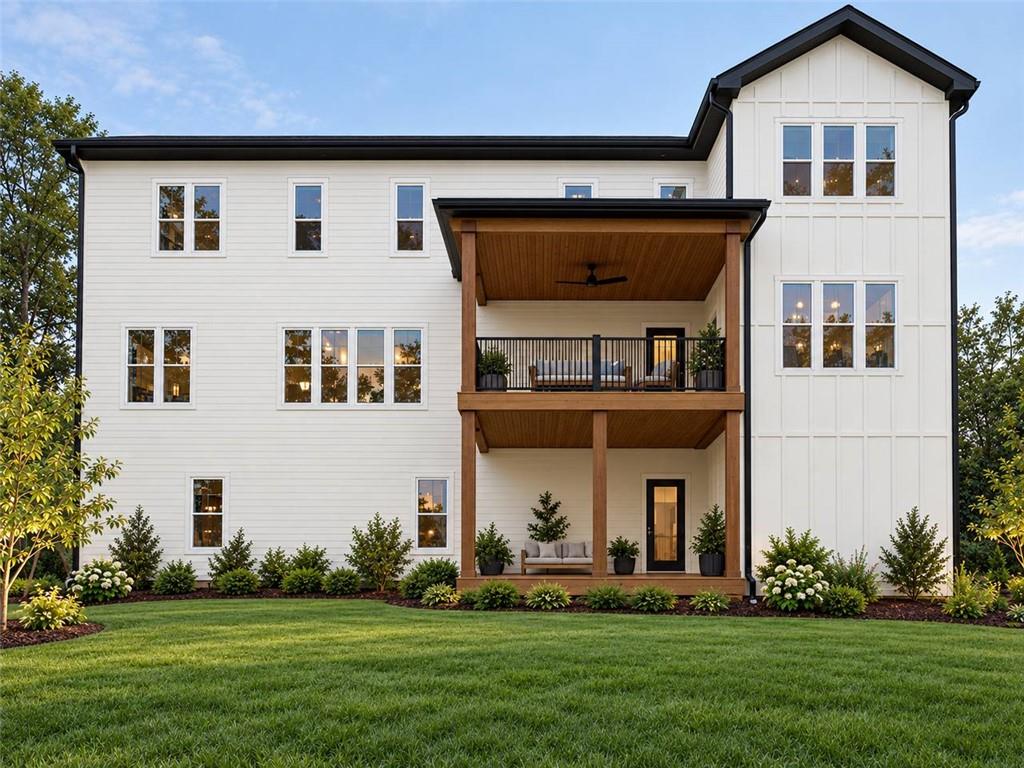
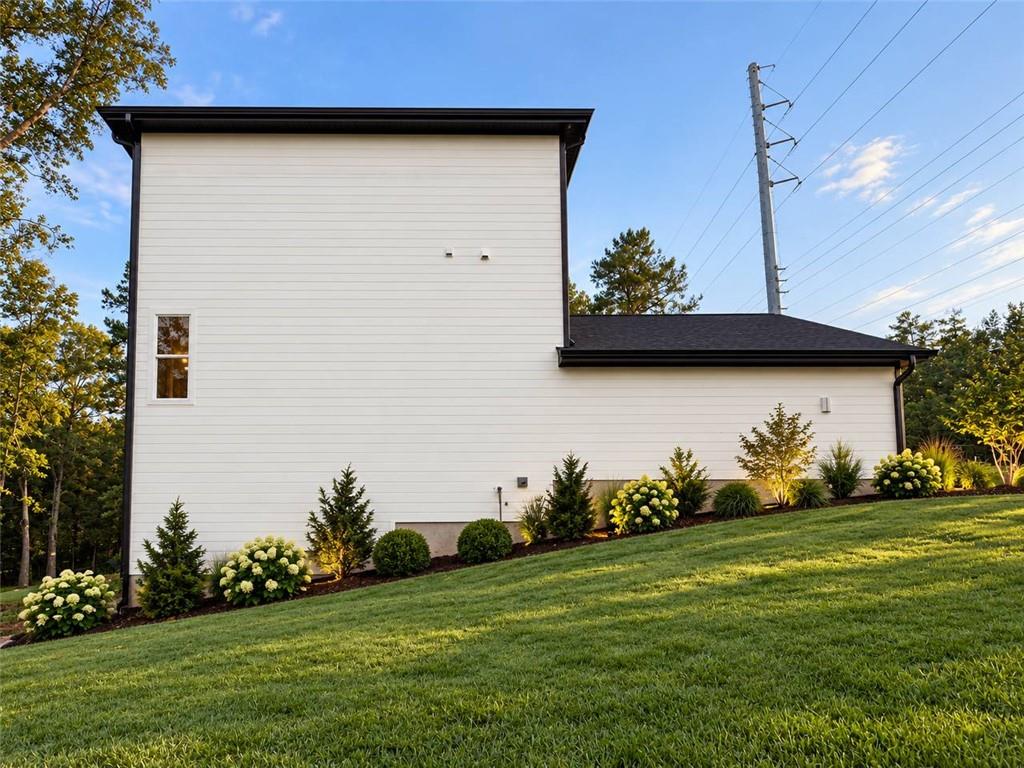
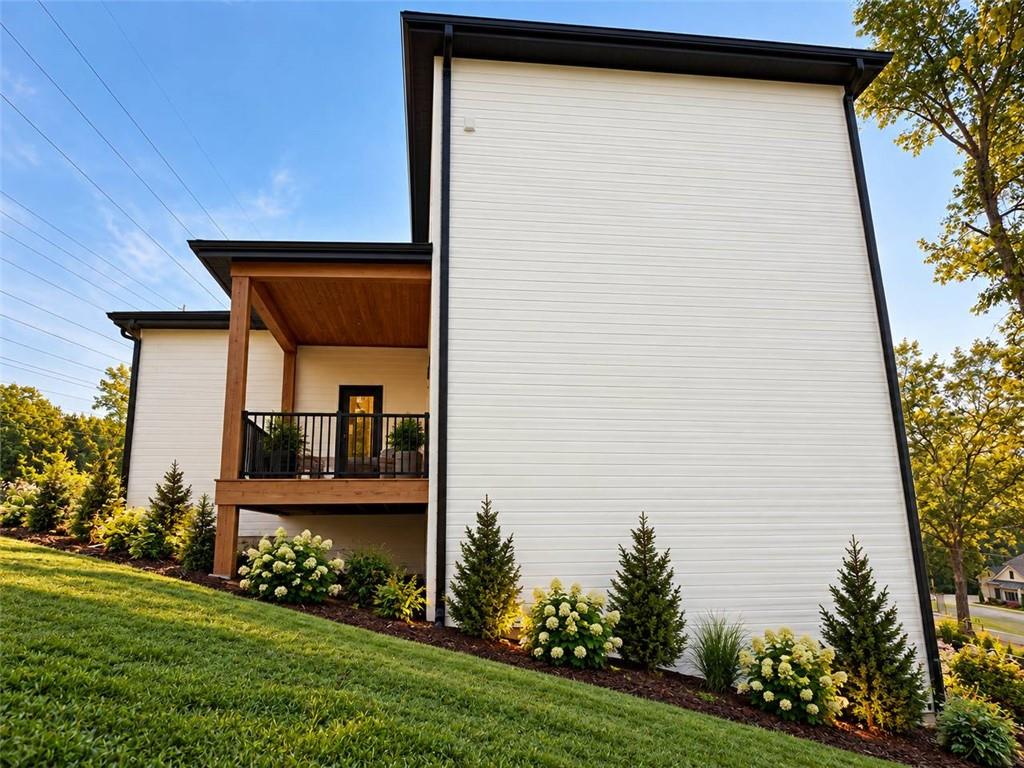
Enter an interest rate to see your estimated monthly payment.Imagine mornings filled with natural light, evenings gathered around the kitchen island, and weekends spent exploring Marietta Square or the trails of Kennesaw Mountain. Currently under construction in West Cobb, this modern luxury home at 2007 Dallas Highway is designed to make room for both everyday moments and special occasions, with opportunities to add your personal touch before completion. Tall windows welcome abundant natural light, while ceilings ranging from 10 to 12 feet bring an airy, open feel to the main level. Picture a quiet morning coffee, conversation by the fireplace, or dinner with friends that flows easily from the kitchen to the covered rear deck. A glass office offers a bright, dedicated place to focus while staying connected to the home’s open design. At the heart of the home, the main kitchen features custom cabinetry and a generous island with a sink, the natural gathering spot for casual meals and catching up at the end of the day. A separate, hidden cooking and prep kitchen provides extra space for meal preparation, keeping the main kitchen ready for company. A separate grilling area adds another way to cook and entertain outdoors. When it’s time to unwind, the primary suite on the main level offers a private retreat, with a bath planned to include a large wet shower and freestanding soaking tub. Upstairs, four additional bedrooms, including a guest suite with a private bath, provide room for overnight visitors and the activities that make a house your own. An expansive loft invites movie nights, game days, or a comfortable second living area, with a conveniently located laundry room nearby. An unfinished basement of approximately 1,600 square feet with ceilings reaching 10 feet leaves room for future possibilities. A welcoming covered front porch, garage with space for two cars, and generous driveway complete the home’s thoughtful design. With access to Marietta Square, Kennesaw Mountain, The Avenue West Cobb, and nearby parks, shopping, and dining, life here offers plenty to enjoy at home and beyond your front door. Anticipated completion is January 2027. Opportunities to personalize selected finishes and add upgrades are subject to construction progress, builder approval, and additional cost. Contact the listing agent for current floor plans, specifications, available selections, and a private meeting with the builder.
| 2 days ago | Listing first seen on site | |
| 2 days ago | Listing updated with changes from the MLS® |
Listings identified with the FMLS IDX logo come from FMLS and are held by brokerage firms other than the owner of this website and the listing brokerage is identified in any listing details. Information is deemed reliable but is not guaranteed. If you believe any FMLS listing contains material that infringes your copyrighted work, please click here to review our DMCA policy and learn how to submit a takedown request.

© 2017-2026 First Multiple Listing Service, Inc.

Did you know? You can invite friends and family to your search. They can join your search, rate and discuss listings with you.