properties 

Save
Ask
Tour
Hide
Share
$1,715,400
New Listing

3250 Paley Drive 11
Alpharetta, GA 30009

For Sale|Townhouse|Active
4
Beds
5
Total Baths
4
Full Baths
1
Partial Bath
3,511
SqFt
$489
/SqFt
2026
Built
Subdivision:
Park Walke
County:
Fulton
Listing Courtesy Of: Danielle Camerata of The Providence Group Realty, LLC. Broker: 678-475-9400 Prefer Ph#:dcamerata@theprovidencegroup.com
Call Now: 404-398-7677
Is this the listing for you? We can help make it yours.
404-398-7677
3250 Paley Drive 113250 Paley Drive 113250 Paley Drive 113250 Paley Drive 11
Save
Ask
Tour
Hide
Share

Mortgage Calculator

Monthly Payment (Est.)

Enter an interest rate to see your estimated monthly payment.
Calculator powered by Showcase IDX, a Constellation1 Company. Copyright ©2026 Information is deemed reliable but not guaranteed.

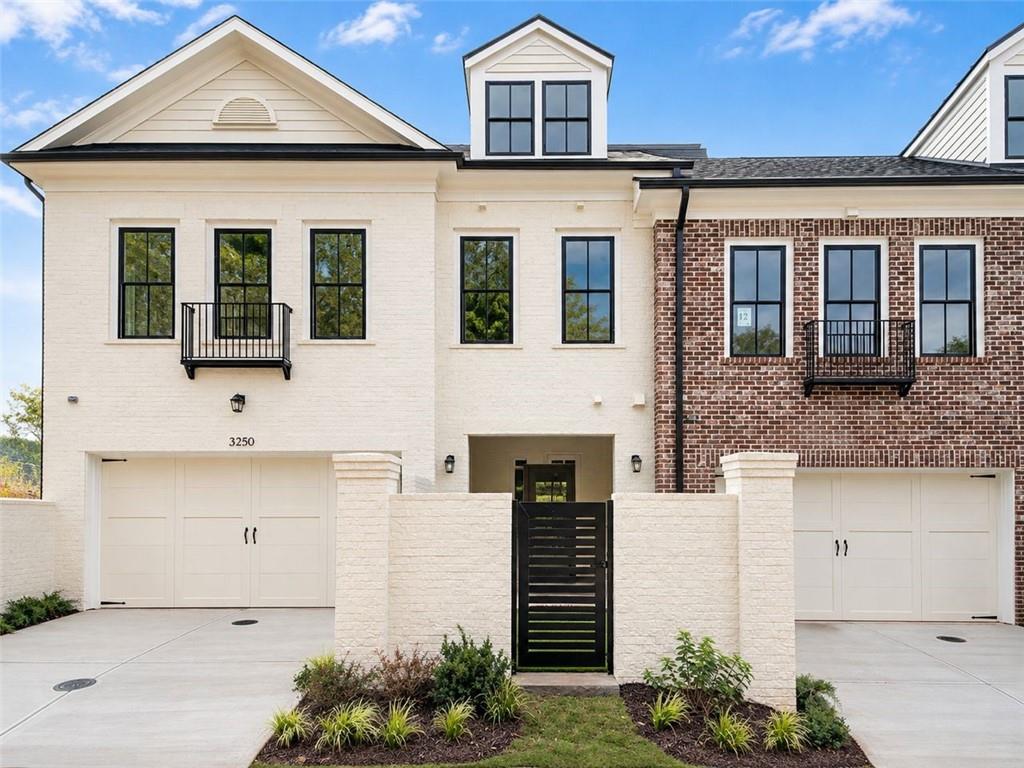
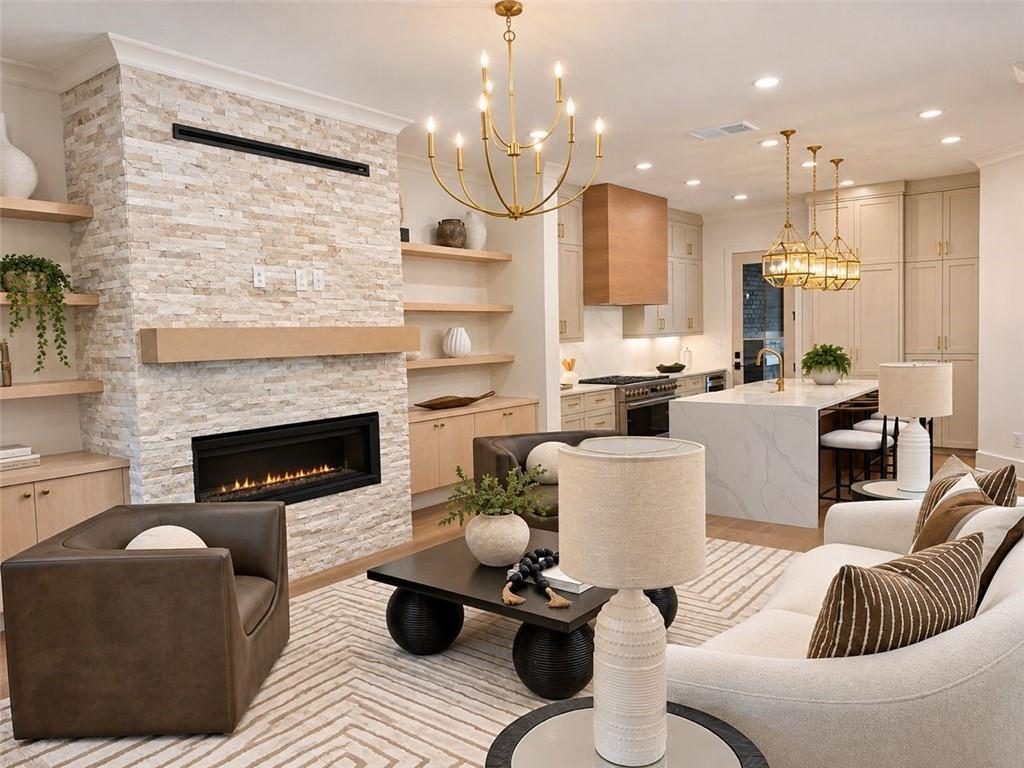
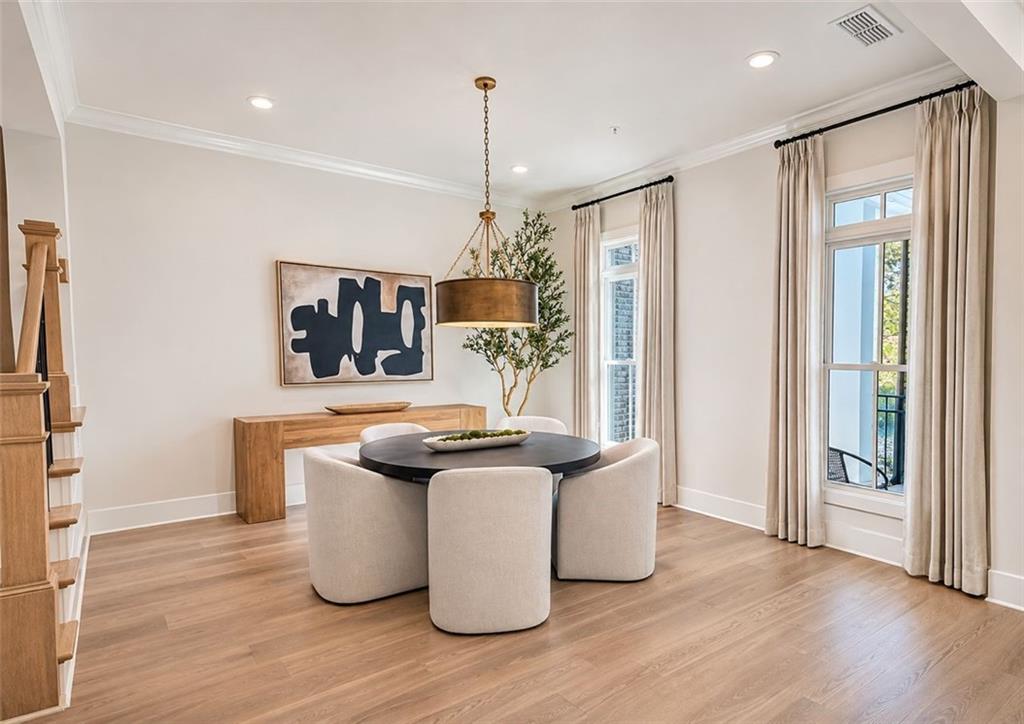
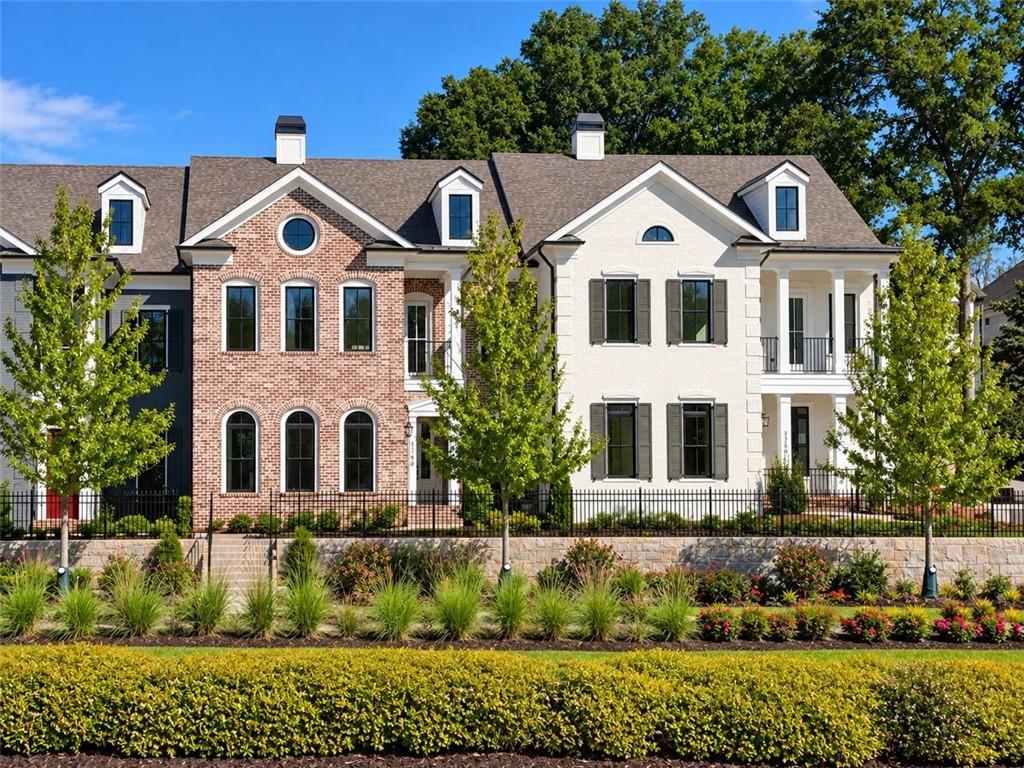
~ Elevate your Lifestyle here at Park Walke in Downtown Alpharetta by The Providence Group ~ Look no further and get ready to be wowed with our newest Alexandria Floorplan. Still time to pick all the beautiful design finishes in the home to truly personalized just as you've always dreamed. You're in the heart of it all and as soon as you step out your front door into you're open aired bricked laid vestibule guiding you to your front yard, you'll be starting your day on the Alpha Loop. Stroll to Avalon, Downtown Alpharetta, Maxwell Retail and all the new spots being developed to eat, have fun and be entertained. Your new luxurious home has charm on the outside with white painted brick and OPEN CONCEPT living at its finest. Step into your oversized Foyer to really get your guests excited to see what else is in store for them. Linear fireplace to warm you up in your Family Room while you relax, large Dining Room to entertain and great space in your Kitchen to cook up your favourite recipe. Enjoy adding a wet bar to the Kitchen just perfect when preparing the weekend cocktail. Outdoor entertaining space just off your Kitchen onto your Covered Porch with a FIREPLACE to keep warm during those chilly Georgia nights. There is even a brick FENCED in YARD for the pup to wander around too! Elevator included so all friends and family can enjoy and visit your newest adobe. Massive Owner's Closest is an understatement along with a huge Owner's Suite on your second floor where all style furniture will be perfectly placed to show off the space. Owner's Bath has a Shower and a Free-Standing Tub to soak the day away. Secondary Bedroom has a full en-suite bath plus a private covered deck to gaze at the stary night. Large walk-in Laundry Room for storage and getting chores completed. This floor also offers a 3rd Bedroom with full en-suite bath great for guest or Office Space if needed. The amazing spacious home doesn't stop here. Ascend up to the 3rd floor where entertainment is born in the large Media Room or 4th Bedroom, the choice is yours. Watch your favourite flicks or host friends and family in this well thought out space that really gives the home something special to talk about. Come be the first to experience the Alexandria by The Providence Group where memories await. ~ This home is Drywall Complete and design selections are NOT included in price ~ ~ Photos shown are of previously finished home and viewing purpose only ~ ~ At TPG, we value our customers, team members, and vendor team’s safety. Our communities are active construction zones and may not be safe to visit at certain stages of construction. Due to this, we ask all agents visiting the community with their clients to come to the office prior to visiting any listed homes. Please note, during your visit, you will be escorted by a TPG employee and may be required to wear flat closed toe shoes and a hardhat. [The Alexandria]

Save
Ask
Tour
Hide
Share
Listing Snapshot
Price 
$1,715,400
Days On Site 
0 Days
Bedrooms 
4
Inside Area (SqFt) 
3,511 sqft
Total Baths 
5
Full Baths 
4
Partial Baths 
1
Lot Size 
0.077 Acres
Year Built 
2026
MLS Number 
7858037
Status 
Active
Property Tax 
N/A
HOA/Condo/Coop Fees 
$350 monthly
Sq Ft Source 
Builder
Friends & Family
Recent Activity
23 hours agoListing first seen on site
23 hours agoListing updated with changes from the MLS
General Features
Acres 
0.077
Foundation 
Slab
Garage 
Yes
Garage Spaces 
2
Home Warranty 
Yes
Land Lease 
No
Levels 
Three Or More
Parking 
DrivewayGarageGarage Door OpenerGarage Faces RearKitchen Level
Parking Spaces 
2
Property Condition 
Under Construction
Property Sub Type 
Townhouse
Security 
Security SystemCarbon Monoxide Detector(s)Fire Sprinkler SystemSecurity System OwnedSmoke Detector(s)
Sewer 
Public Sewer
SqFt Total 
3511
Style 
TownhouseTraditional
Utilities 
Cable AvailableElectricity AvailableNatural Gas AvailablePhone AvailableSewer AvailableUnderground UtilitiesWater Available
Water Source 
Public
Interior Features
Appliances 
DishwasherDisposalGas RangeGas Water HeaterMicrowaveRange HoodSelf Cleaning OvenTankless Water Heater
Basement 
None
Cooling 
Ceiling Fan(s)Central AirHeat PumpZoned
Electric 
220 Volts in Garage220 Volts in Laundry
Fireplace 
Yes
Fireplace Features 
Factory BuiltFamily RoomOutsideVentless
Fireplaces 
2
Flooring 
CarpetCeramic TileHardwoodOther
Heating 
CentralForced AirNatural GasZoned
Interior 
PantryKitchen IslandCrown MoldingDouble VanityElevatorEntrance FoyerHis and Hers ClosetsTray Ceiling(s)Walk-In Closet(s)
Laundry Features 
Electric Dryer HookupIn HallLaundry RoomSink
Main Level Bedrooms 
3
Window Features 
Double Pane WindowsInsulated Windows
Save
Ask
Tour
Hide
Share
Exterior Features
Construction Details 
HardiPlank TypeSpray Foam Insulation
Exterior 
LightingPrivate EntranceRain Gutters
Fencing 
BrickFencedFront YardWrought Iron
Lot Features 
Back YardCorner LotFront YardLandscapedSprinklers In FrontSprinklers In Rear
Other Structures 
None
Patio And Porch 
CoveredFront PorchPatio
Pool Features 
None
Road Frontage 
City Street
Roof 
CompositionShingle
Spa Features 
None
View 
CityNeighborhoodTrees/Woods
Waterfront Features 
None
Waterview 
CityNeighborhoodTrees/Woods
Windows/Doors 
Double Pane WindowsInsulated Windows
Community Features
Accessibility Features 
Accessible Elevator Installed
Association Fee 
$350.0
Association Fee Frequency 
Monthly
Additional Association Fee Frequency 
Annually
Community Features 
CurbsParkSidewalksStreet Lights
Horse Property 
None
Financing Terms Available 
CashConventionalVA Loan
Roads 
AsphaltPaved
Schools
School District
Unknown
Elementary School
Manning Oaks
Middle School
Hopewell
High School
Alpharetta
Listing Courtesy Of: Danielle Camerata of The Providence Group Realty, LLC. Broker: 678-475-9400 Prefer Ph#:dcamerata@theprovidencegroup.com

Listings identified with the FMLS IDX logo come from FMLS and are held by brokerage firms other than the owner of this website and the listing brokerage is identified in any listing details. Information is deemed reliable but is not guaranteed. If you believe any FMLS listing contains material that infringes your copyrighted work, please click here to review our DMCA policy and learn how to submit a takedown request.



© 2017-2026 First Multiple Listing Service, Inc.

Neighborhood & Commute
Source: Walkscore
Disclosure: Community information and market data powered by Constellation Data Labs. Information is deemed reliable but not guaranteed.
Save
Ask
Tour
Hide
Share

Mortgage Calculator

Monthly Payment (Est.)

Enter an interest rate to see your estimated monthly payment.
Calculator powered by Showcase IDX, a Constellation1 Company. Copyright ©2026 Information is deemed reliable but not guaranteed.