
116 Serenity Lake DriveAlpharetta, GA 30004
Mortgage Calculator
Monthly Payment (Est.)
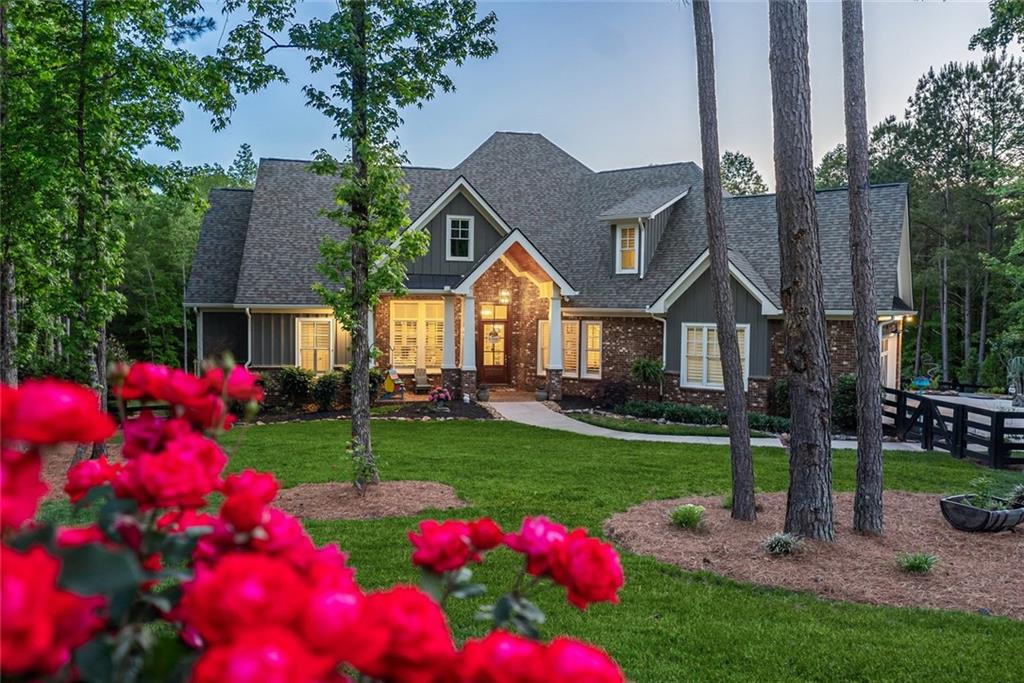
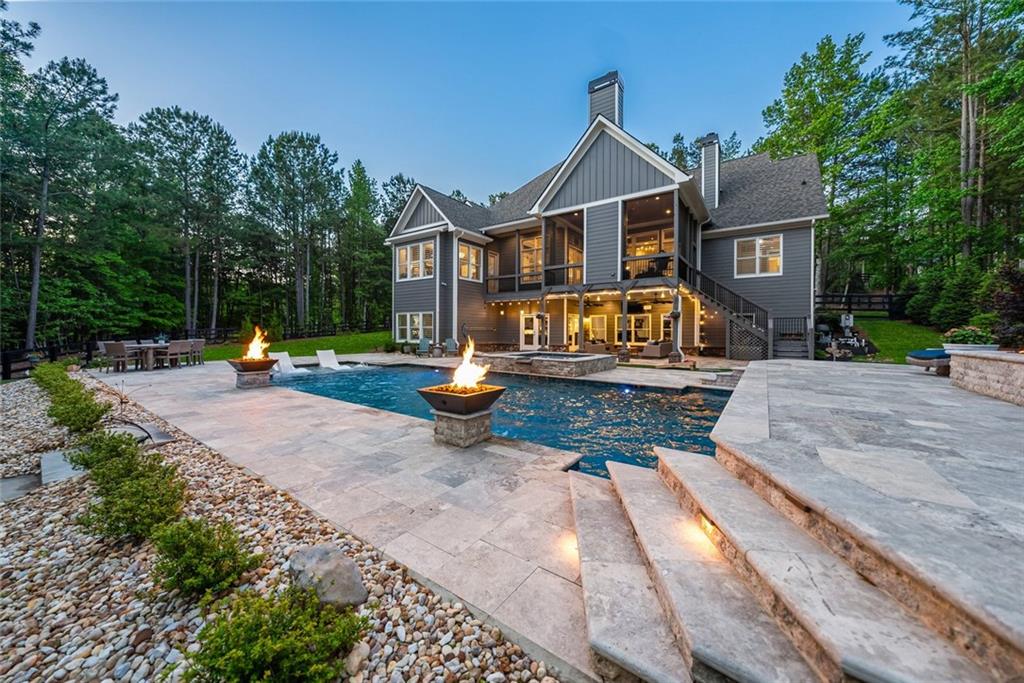
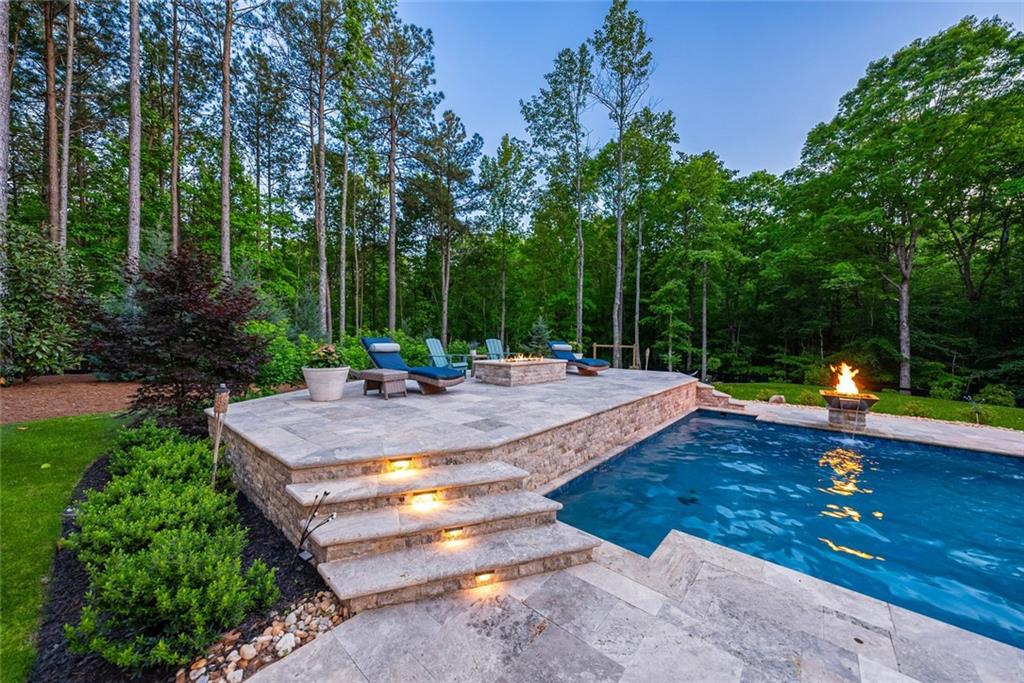
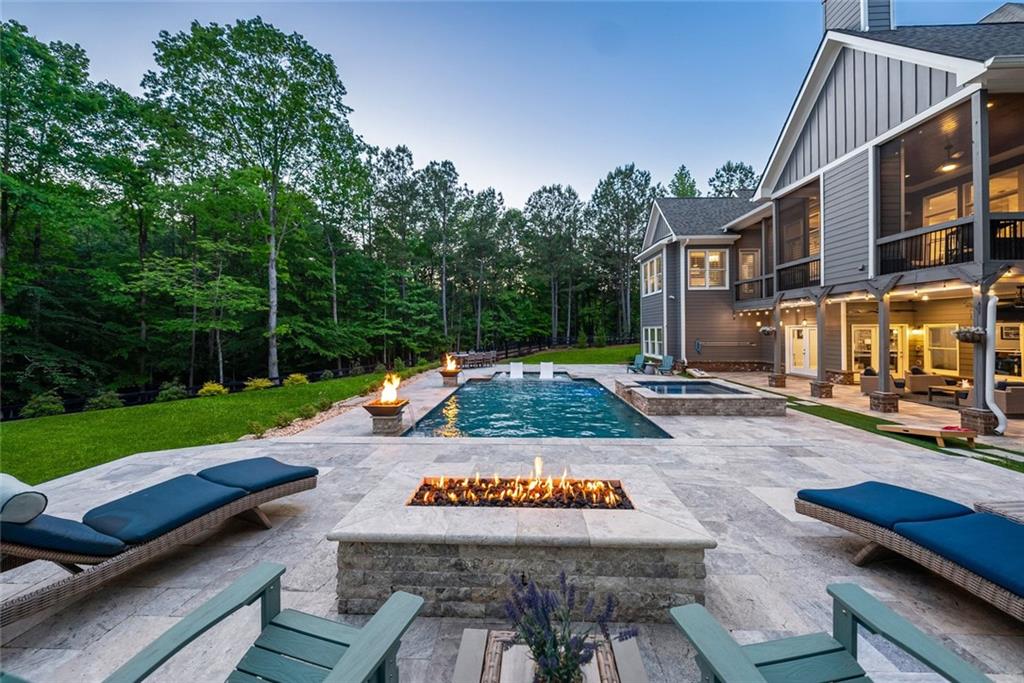
Enter an interest rate to see your estimated monthly payment.Unexpected out-of-state relocation for family is your opportunity to own this move-in-ready home. Privately situated on 2.23 acres in the picturesque Estates at Serenity Farm neighborhood, this 6-bedroom, 5-bathroom residence offers 6,625 square feet of luxurious living space, enhanced by thoughtfully curated upgrades both inside and out. A true entertainer’s dream with a resort-style backyard pool and designer interiors, this home offers elevated everyday living in the heart of Southeast Cherokee County. Recent improvements by the current seller include fresh interior paint throughout all three levels (July 2026) and new carpeting in two main-level guest bedrooms, terrace-level stairs, bonus room, and media room (August 2026). The welcoming foyer opens to a spacious, open-concept living area featuring a striking wood-paneled ceiling with exposed beams, a beautiful brick fireplace, and a seamless flow into the kitchen and dining areas. The spacious kitchen blends style and functionality with upgraded stone countertops, a contrasting center prep island with built-in microwave, and an oversized peninsula offering generous seating for casual dining. A stylish gray herringbone tile backsplash complements the custom cabinetry, while a 6-burner gas range, stainless steel appliances, and walk-in pantry complete this thoughtfully designed space. The breakfast area and fireside keeping room flow effortlessly into the screened porch with a second fireplace for year-round enjoyment. The main-level primary suite offers a spa-inspired bathroom with dual vanities, oversized shower, soaking tub, and two walk-in closets with direct access to the laundry. Two additional main-level bedrooms share a Jack-and-Jill bath with built-in study nook, and a fourth ensuite bedroom offers flexibility for guests or a home office. Three primary bedroom windows with failed seals are currently on order for replacement. Upstairs you'll find a private guest suite with full bath and sitting room. The daylight terrace level has been beautifully finished with 2,689 sq ft of flexible space, including a media room with 7.1 surround sound and noise-dampening ceiling, a full wet bar kitchen with beverage coolers, ice maker, and kegerator, a family room that opens to the covered patio, gym, and game room. An additional bedroom, full bath, and second laundry room offer the perfect setup for multi-generational living or as a teen suite. Outdoors, a newly completed pool and spa create a five-star experience at home featuring an 18’x36’ heated pool with tanning ledge, 8’x8’ spa, in-floor cleaning system, travertine decking, copper fire bowls, and a gas stone fire pit. The fully fenced backyard has been professionally transformed with new grading, stone retaining walls and steps, lush Zeon Zoysia sod, and full irrigation with drip system. The current seller has further enhanced the property by leveling and resodding a large portion of the front yard (September 2026), sealing and staining the exterior deck (October 2026), repairing and repainting exterior trim and window sills where needed (October 2026), and installing two new outdoor ceiling fans with lighting beneath the deck (October 2026). Additional upgrades include plantation shutters throughout, under-decking for the covered porch, a fourth HVAC unit added, and a newly installed epoxy floor in the spacious 3-car garage (October 2026). The HVAC systems have also been inspected and serviced, with new HEPA filtration and UV lights installed and ductwork cleaned. The septic system and fireplaces have also been inspected, serviced, and cleaned. A prime location close to Milton, Alpharetta, and top-rated schools makes this property a rare opportunity in one of Cherokee County’s most desirable estate communities.
| 3 days ago | Status changed to Active | |
| 3 days ago | Listing updated with changes from the MLS | |
| 3 days ago | Price changed to $1,825,000 | |
| 4 days ago | Listing first seen on site |
Listings identified with the FMLS IDX logo come from FMLS and are held by brokerage firms other than the owner of this website and the listing brokerage is identified in any listing details. Information is deemed reliable but is not guaranteed. If you believe any FMLS listing contains material that infringes your copyrighted work, please click here to review our DMCA policy and learn how to submit a takedown request.

© 2017-2026 First Multiple Listing Service, Inc.

Did you know? You can invite friends and family to your search. They can join your search, rate and discuss listings with you.