
2179 William WayAtlanta, GA 30345
Mortgage Calculator
Monthly Payment (Est.)
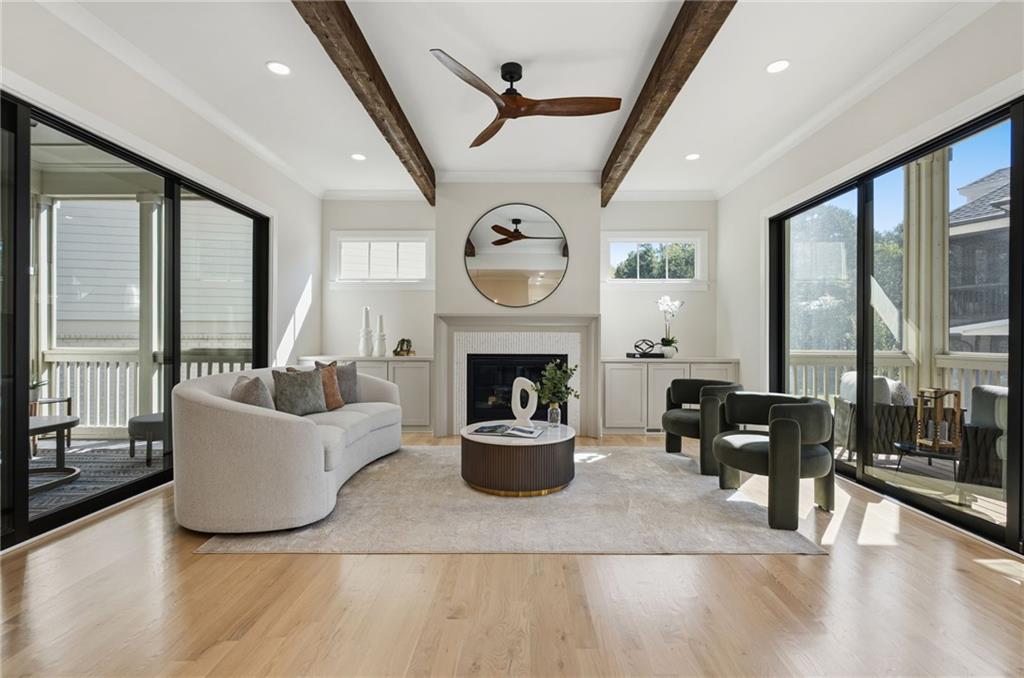
Enter an interest rate to see your estimated monthly payment.Imagine a “Mini-Serenbe"*—but inside the Perimeter, minutes from Emory, CHOA, and everything Atlanta has to offer. Welcome to Pendergrast Farm, a rare kind of community where beautiful architecture, nature, sustainability, and a genuine sense of connection come together. Designed around the idea that where you live should enhance how you live, Pendergrast Farm is a place for well-being, community, and a more intentional way of life. Here, sustainability feels luxurious. Twenty thoughtfully designed homes are nestled among 5.5 acres of preserved woodlands, walking trails, shared green spaces, and a one-acre working urban farm managed by a professional farmer. It is a neighborhood where you can take a morning walk through the woods, gather fresh produce from the farm, cool off in the saltwater pool, or linger with neighbors over dinner at the Community House. And now, only one home remains - The Glasshouse Retreat. The final opportunity at Pendergrast Farm is a truly exceptional home designed for the way life evolves. The Glasshouse Retreat was created to be a Forever Home—beautiful today, adaptable for tomorrow, and thoughtfully designed for multigenerational living. The Family Room features dramatic disappearing glass walls on two sides, creating an extraordinary connection between the interior and the outdoors while framing beautiful views of the Common Green and the farm. The home is elevator-ready and includes a spacious Nanny Suite on the lower level, providing flexibility for guests, extended family, or live-in assistance. But the experience extends well beyond your front door. Residents enjoy a saltwater pool, Community House with a guest suite and fitness facility, 5.5 acres of wooded walking trails, and a one-acre working urban farm where fresh food is grown right in the neighborhood. High Performance. Beautifully Designed. Remarkably Efficient. Pendergrast Farm homes are designed to deliver exceptional comfort and efficiency without sacrificing beauty or luxury. Built to EarthCraft standards, the homes feature high-performance construction, exceptional energy efficiency, solar-ready infrastructure, and wiring for an EV charging station. It is a smaller environmental footprint without a smaller lifestyle. A Different Kind of Neighborhood: Pendergrast Farm isn't designed for everyone—and that's precisely the point. It is for people who are looking for something different. Something more meaningful. Something better. For buyers who appreciate thoughtful architecture, beautiful natural surroundings, sustainable living, and the simple pleasure of knowing their neighbors, Pendergrast Farm offers something increasingly rare in Atlanta: a true sense of place. This is new construction without the feel of a conventional subdivision. It is a community where the landscape matters, where gathering is encouraged, where food is grown just steps from home, and where neighbors become friends. A place to grow food. A place to grow friendships. A place to grow a life. Located just off Briarcliff Road near Emory University and CHOA, Pendergrast Farm gives you the best of both worlds—the tranquility of nature and the energy and convenience of intown Atlanta. There is only one home left. Come discover why Pendergrast Farm is unlike anywhere else in Atlanta. The Glasshouse Retreat is waiting.(*We are not affiliated with the Serenbe Community located in Chattahoochee Hills, GA but the media has referred to us as the "Mini-Serenbe" because we are both Conservation Communities by definition and we share many characteristics such as a focus on wellness, sustainability and community.)
| 16 hours ago | Status changed to Active | |
| 16 hours ago | Listing updated with changes from the MLS | |
| yesterday | Listing first seen on site |
Listings identified with the FMLS IDX logo come from FMLS and are held by brokerage firms other than the owner of this website and the listing brokerage is identified in any listing details. Information is deemed reliable but is not guaranteed. If you believe any FMLS listing contains material that infringes your copyrighted work, please click here to review our DMCA policy and learn how to submit a takedown request.

© 2017-2026 First Multiple Listing Service, Inc.
